Leave a Message

Thank you for your message. We will be in touch with you shortly.

Search Properties
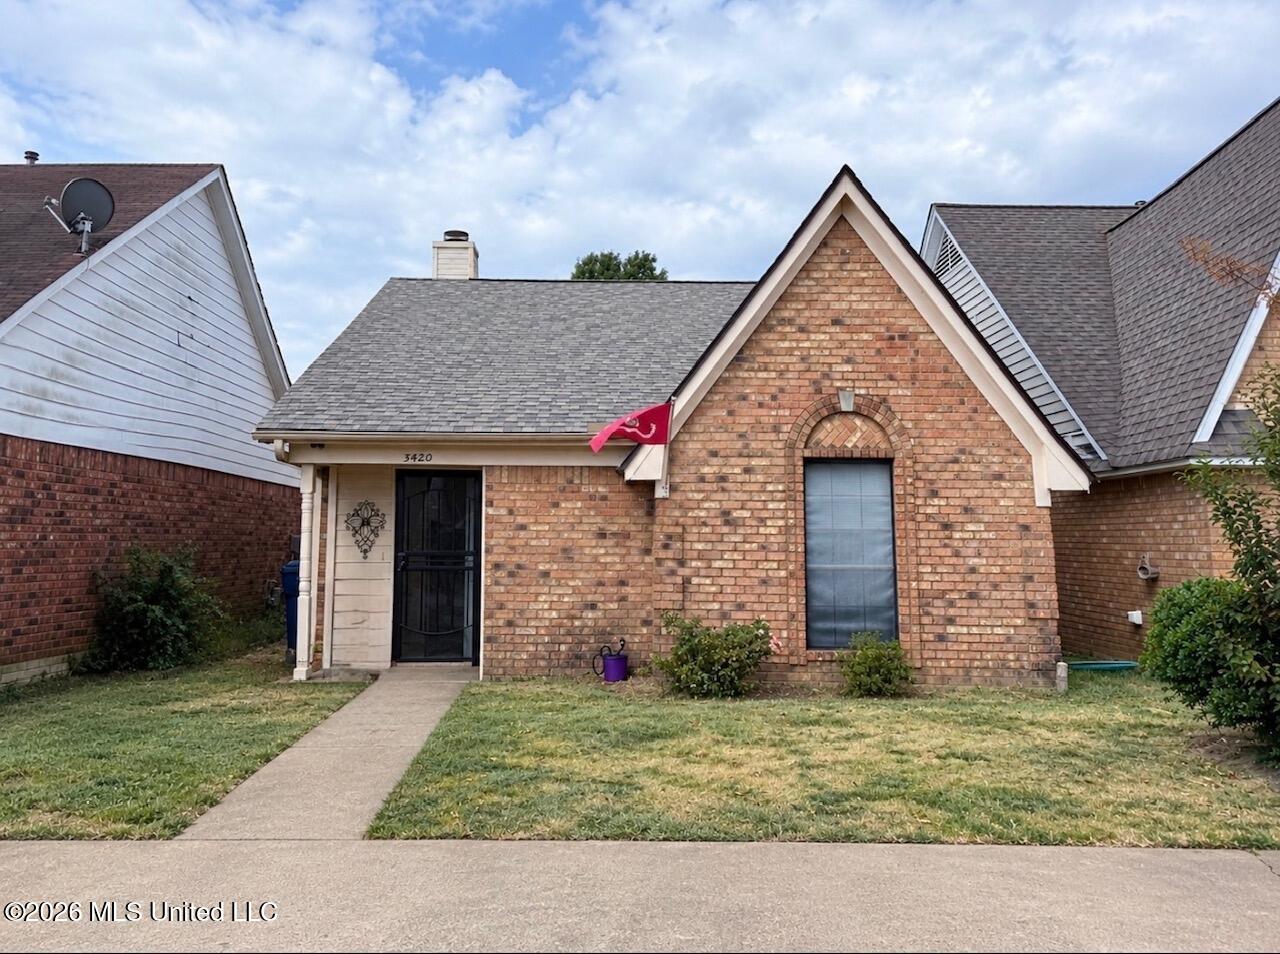
Brick house with a steep front gable and screened entry, viewed from across the lawn.
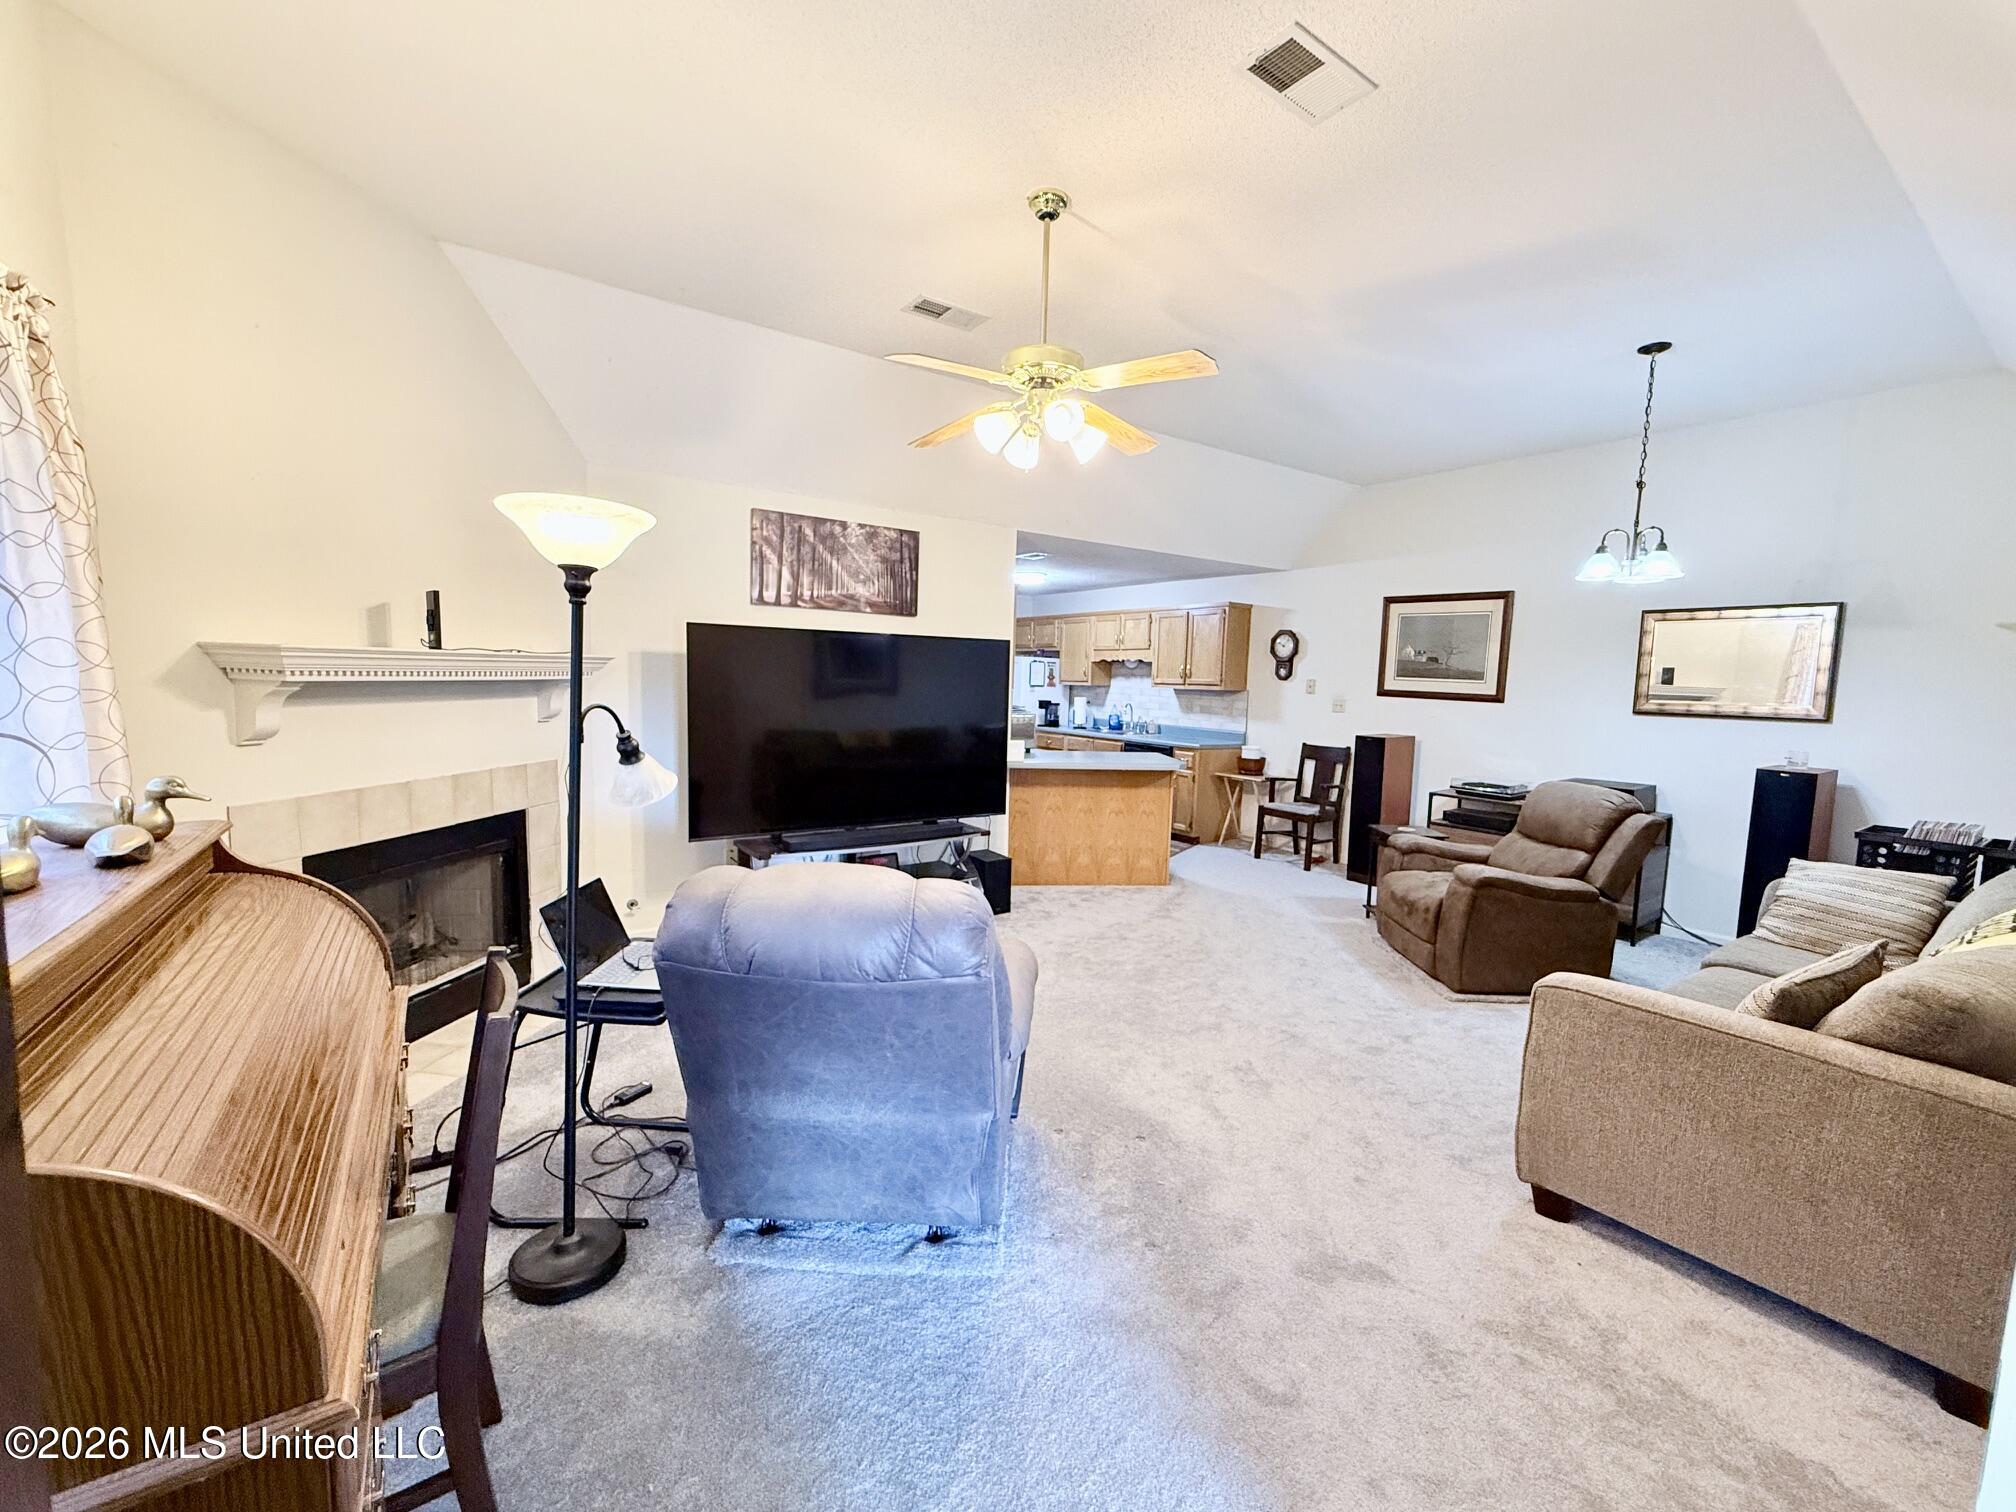
Furnished living room with a fireplace, vaulted ceiling, and open kitchen.
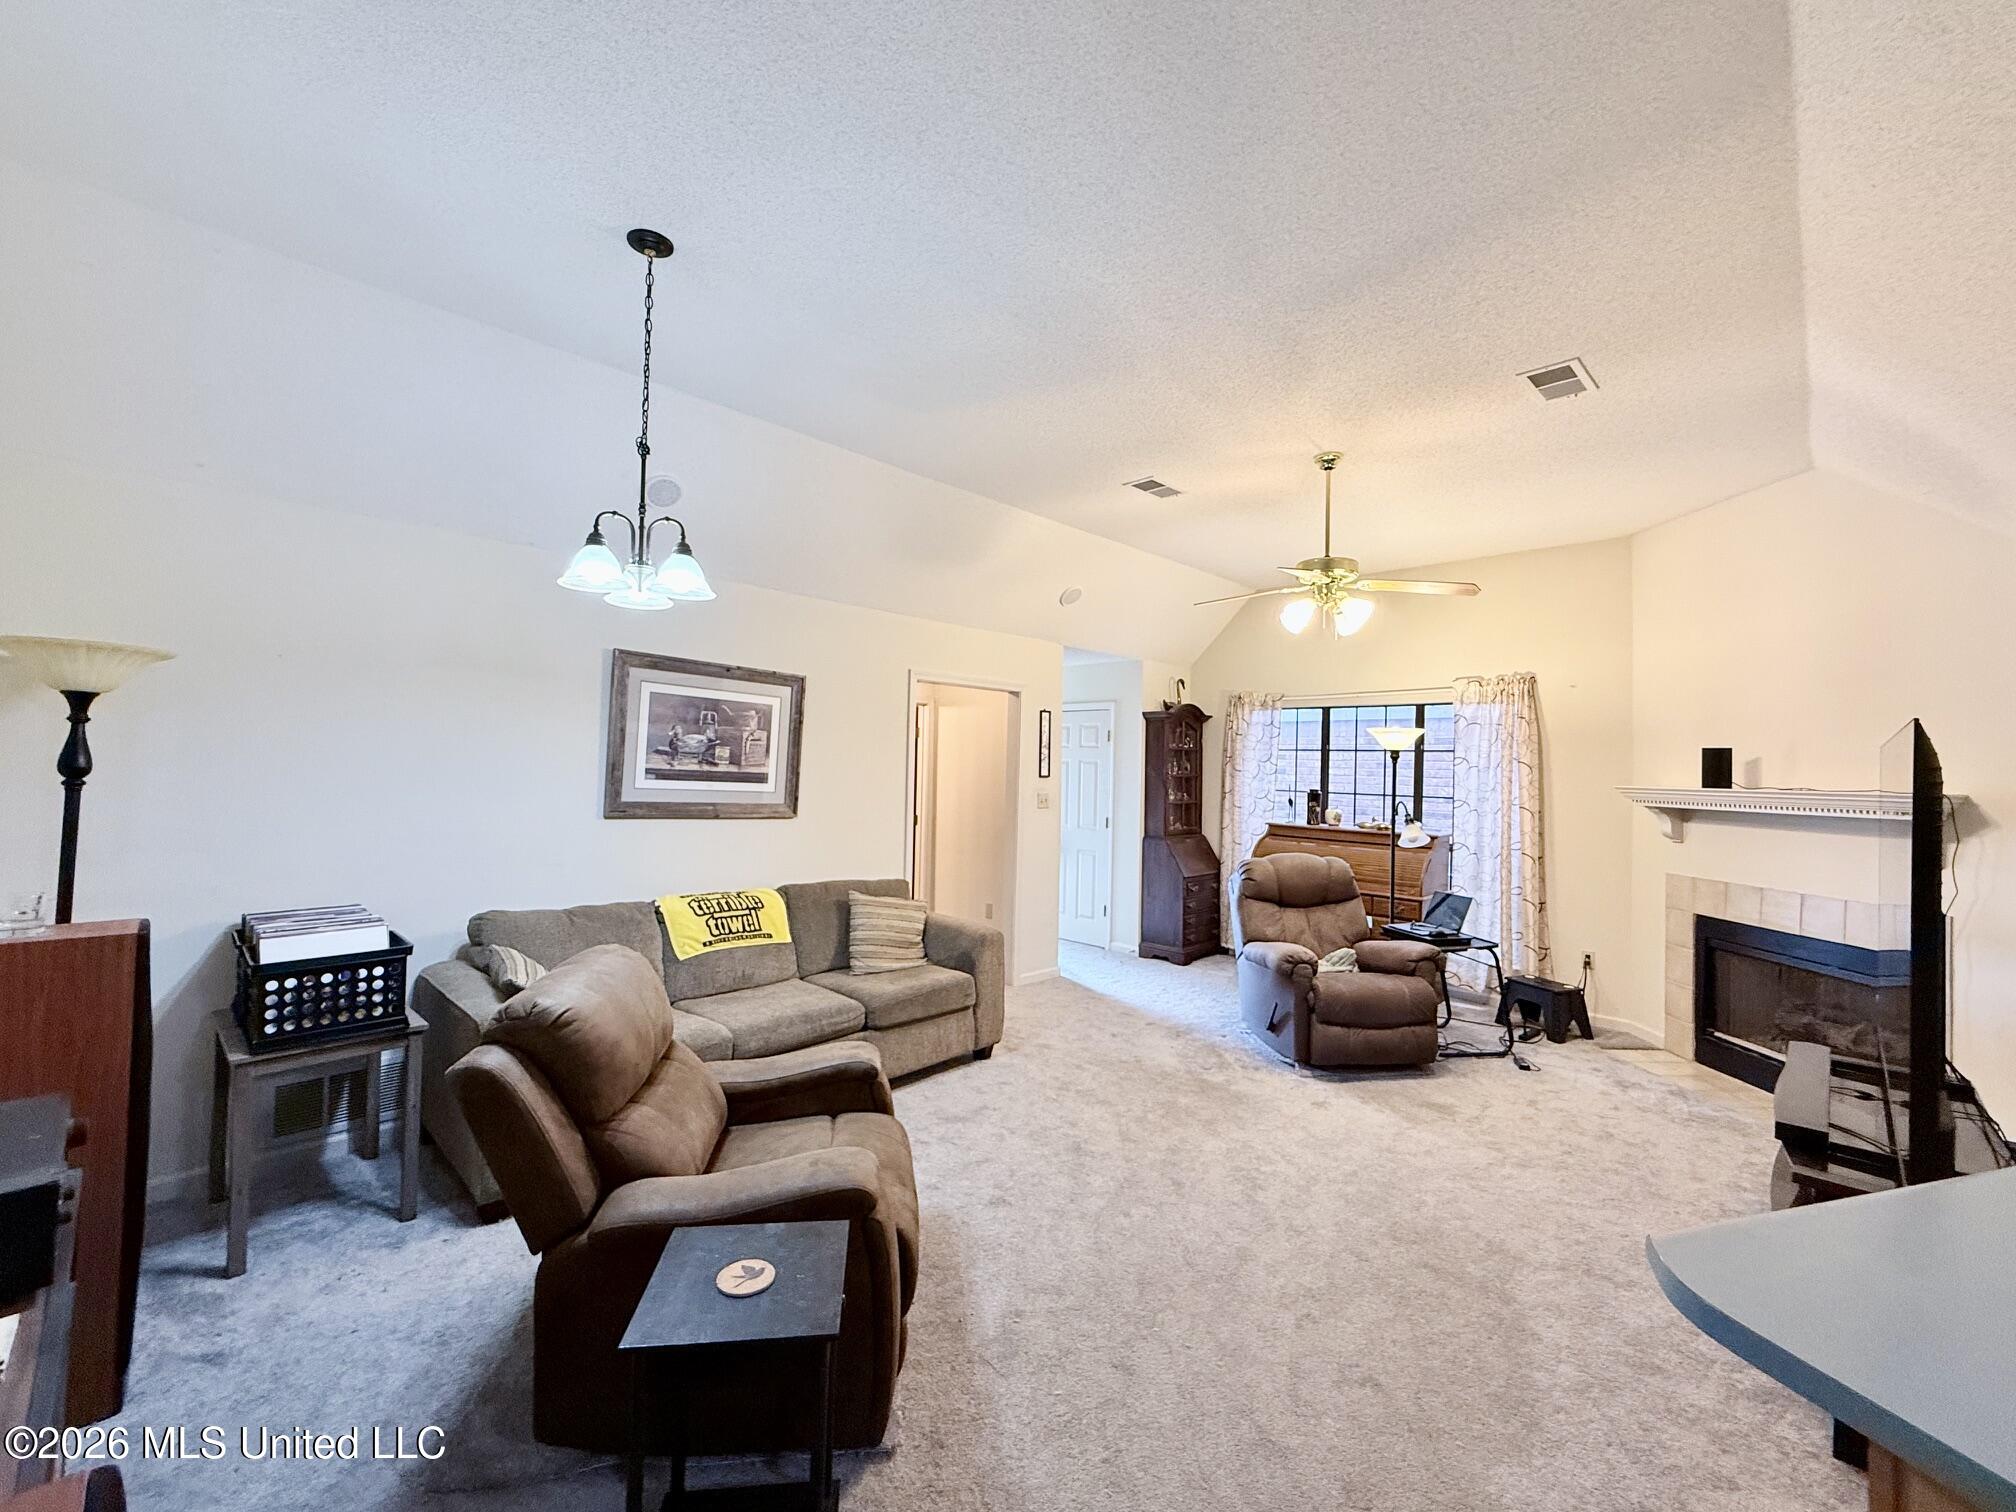
Furnished living room with brown recliners, a gray sofa, and a fireplace.
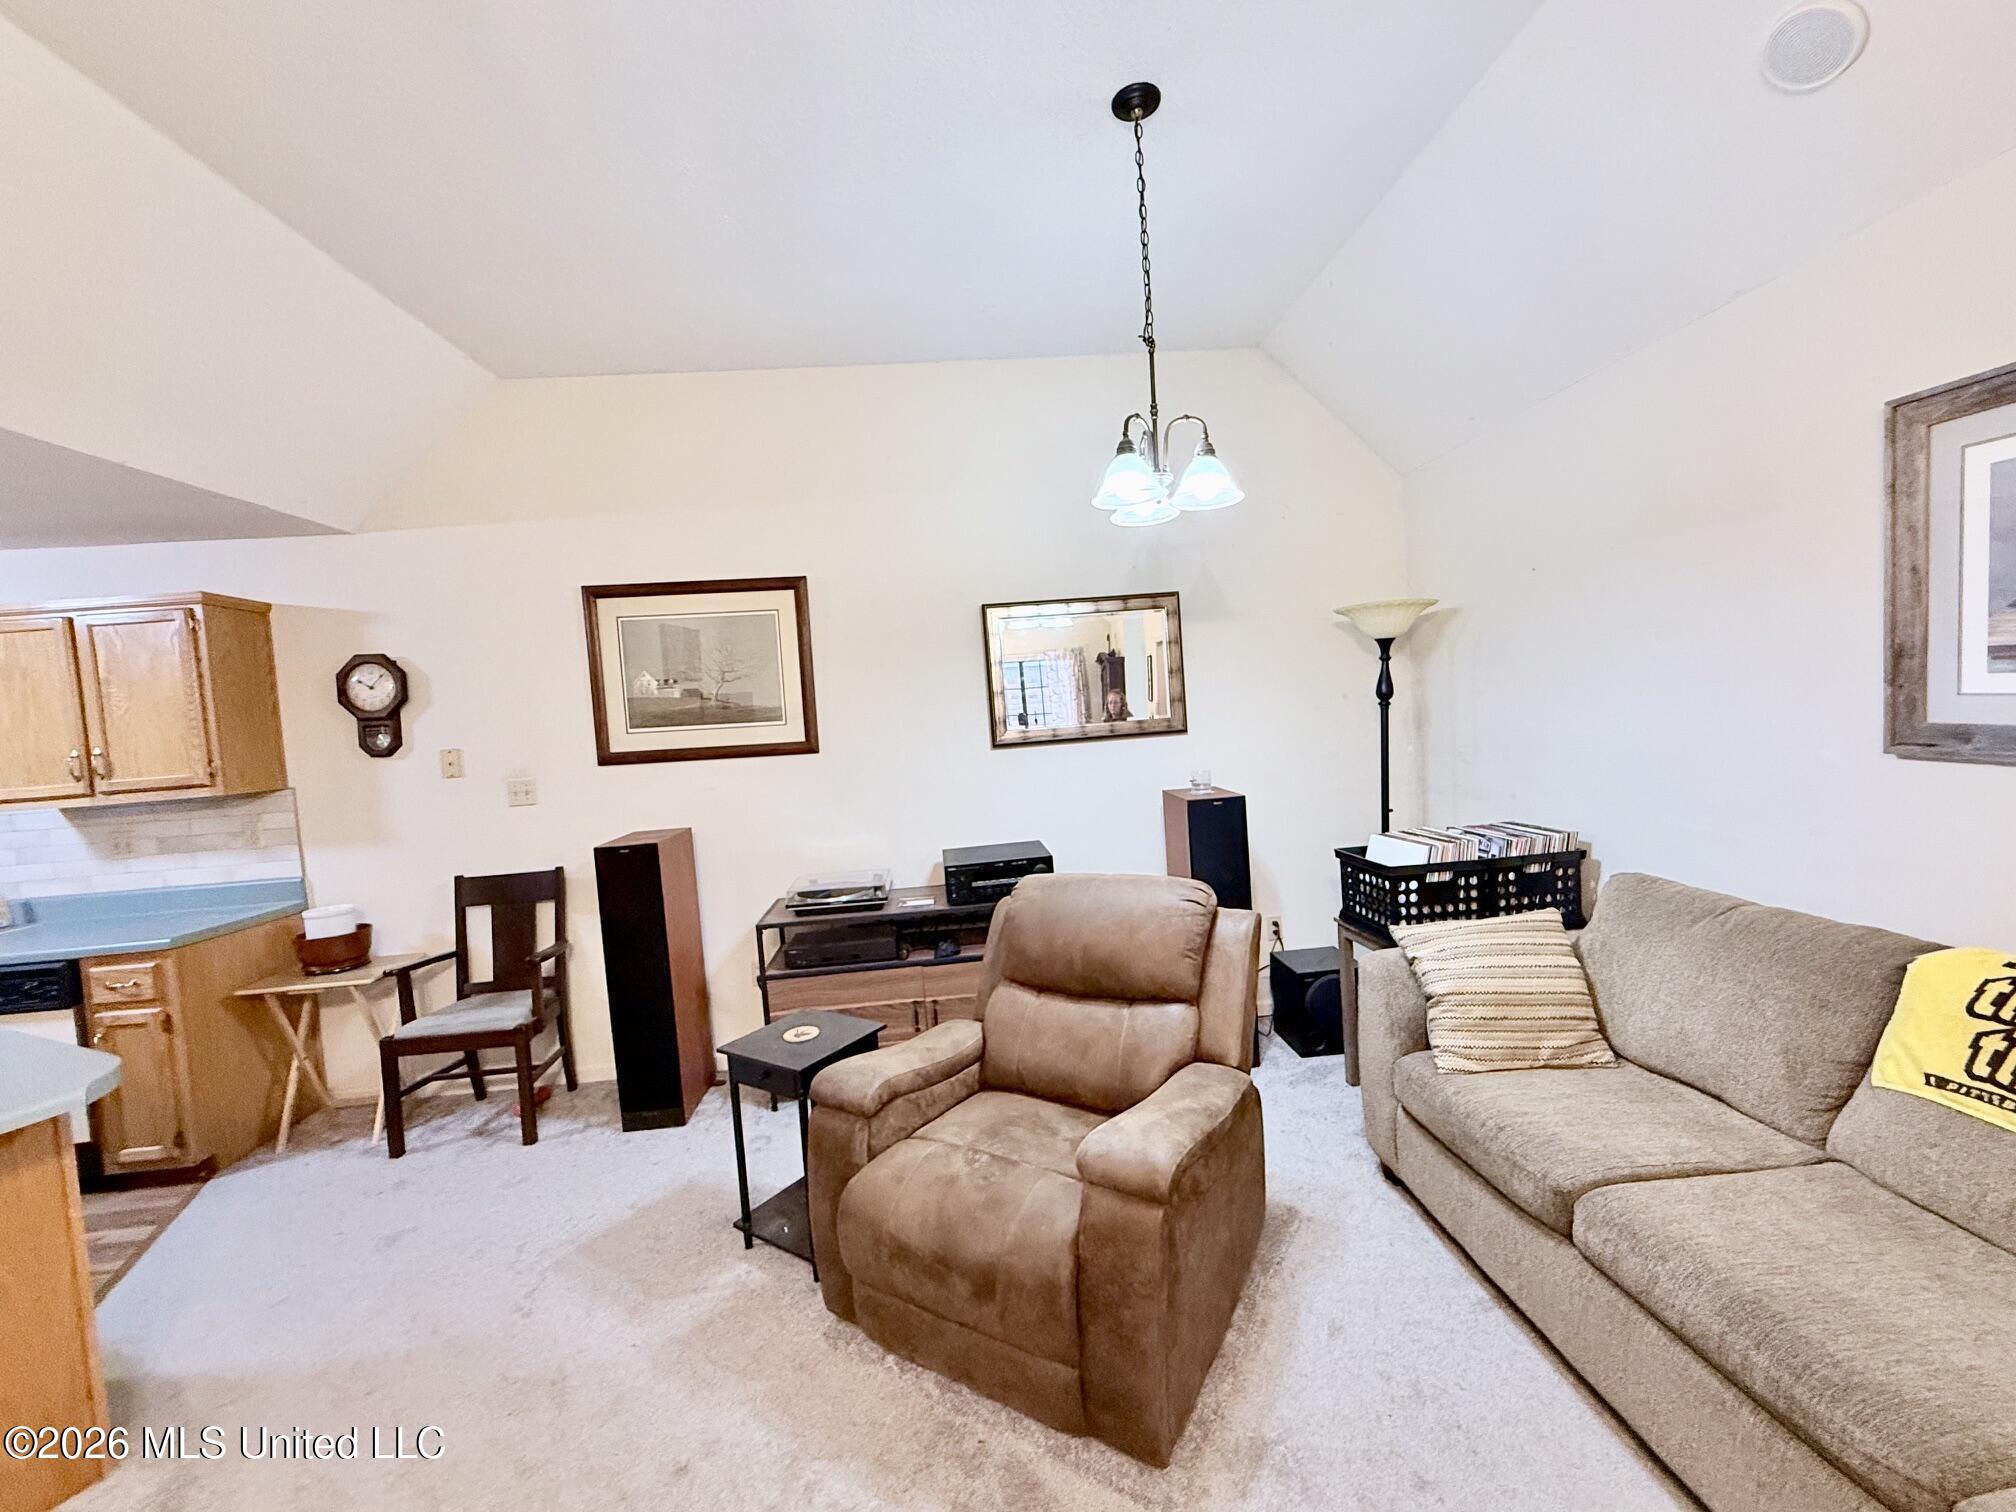
Living room with vaulted ceiling, gray sofa, brown recliner, and an adjoining kitchen with blue countertops.
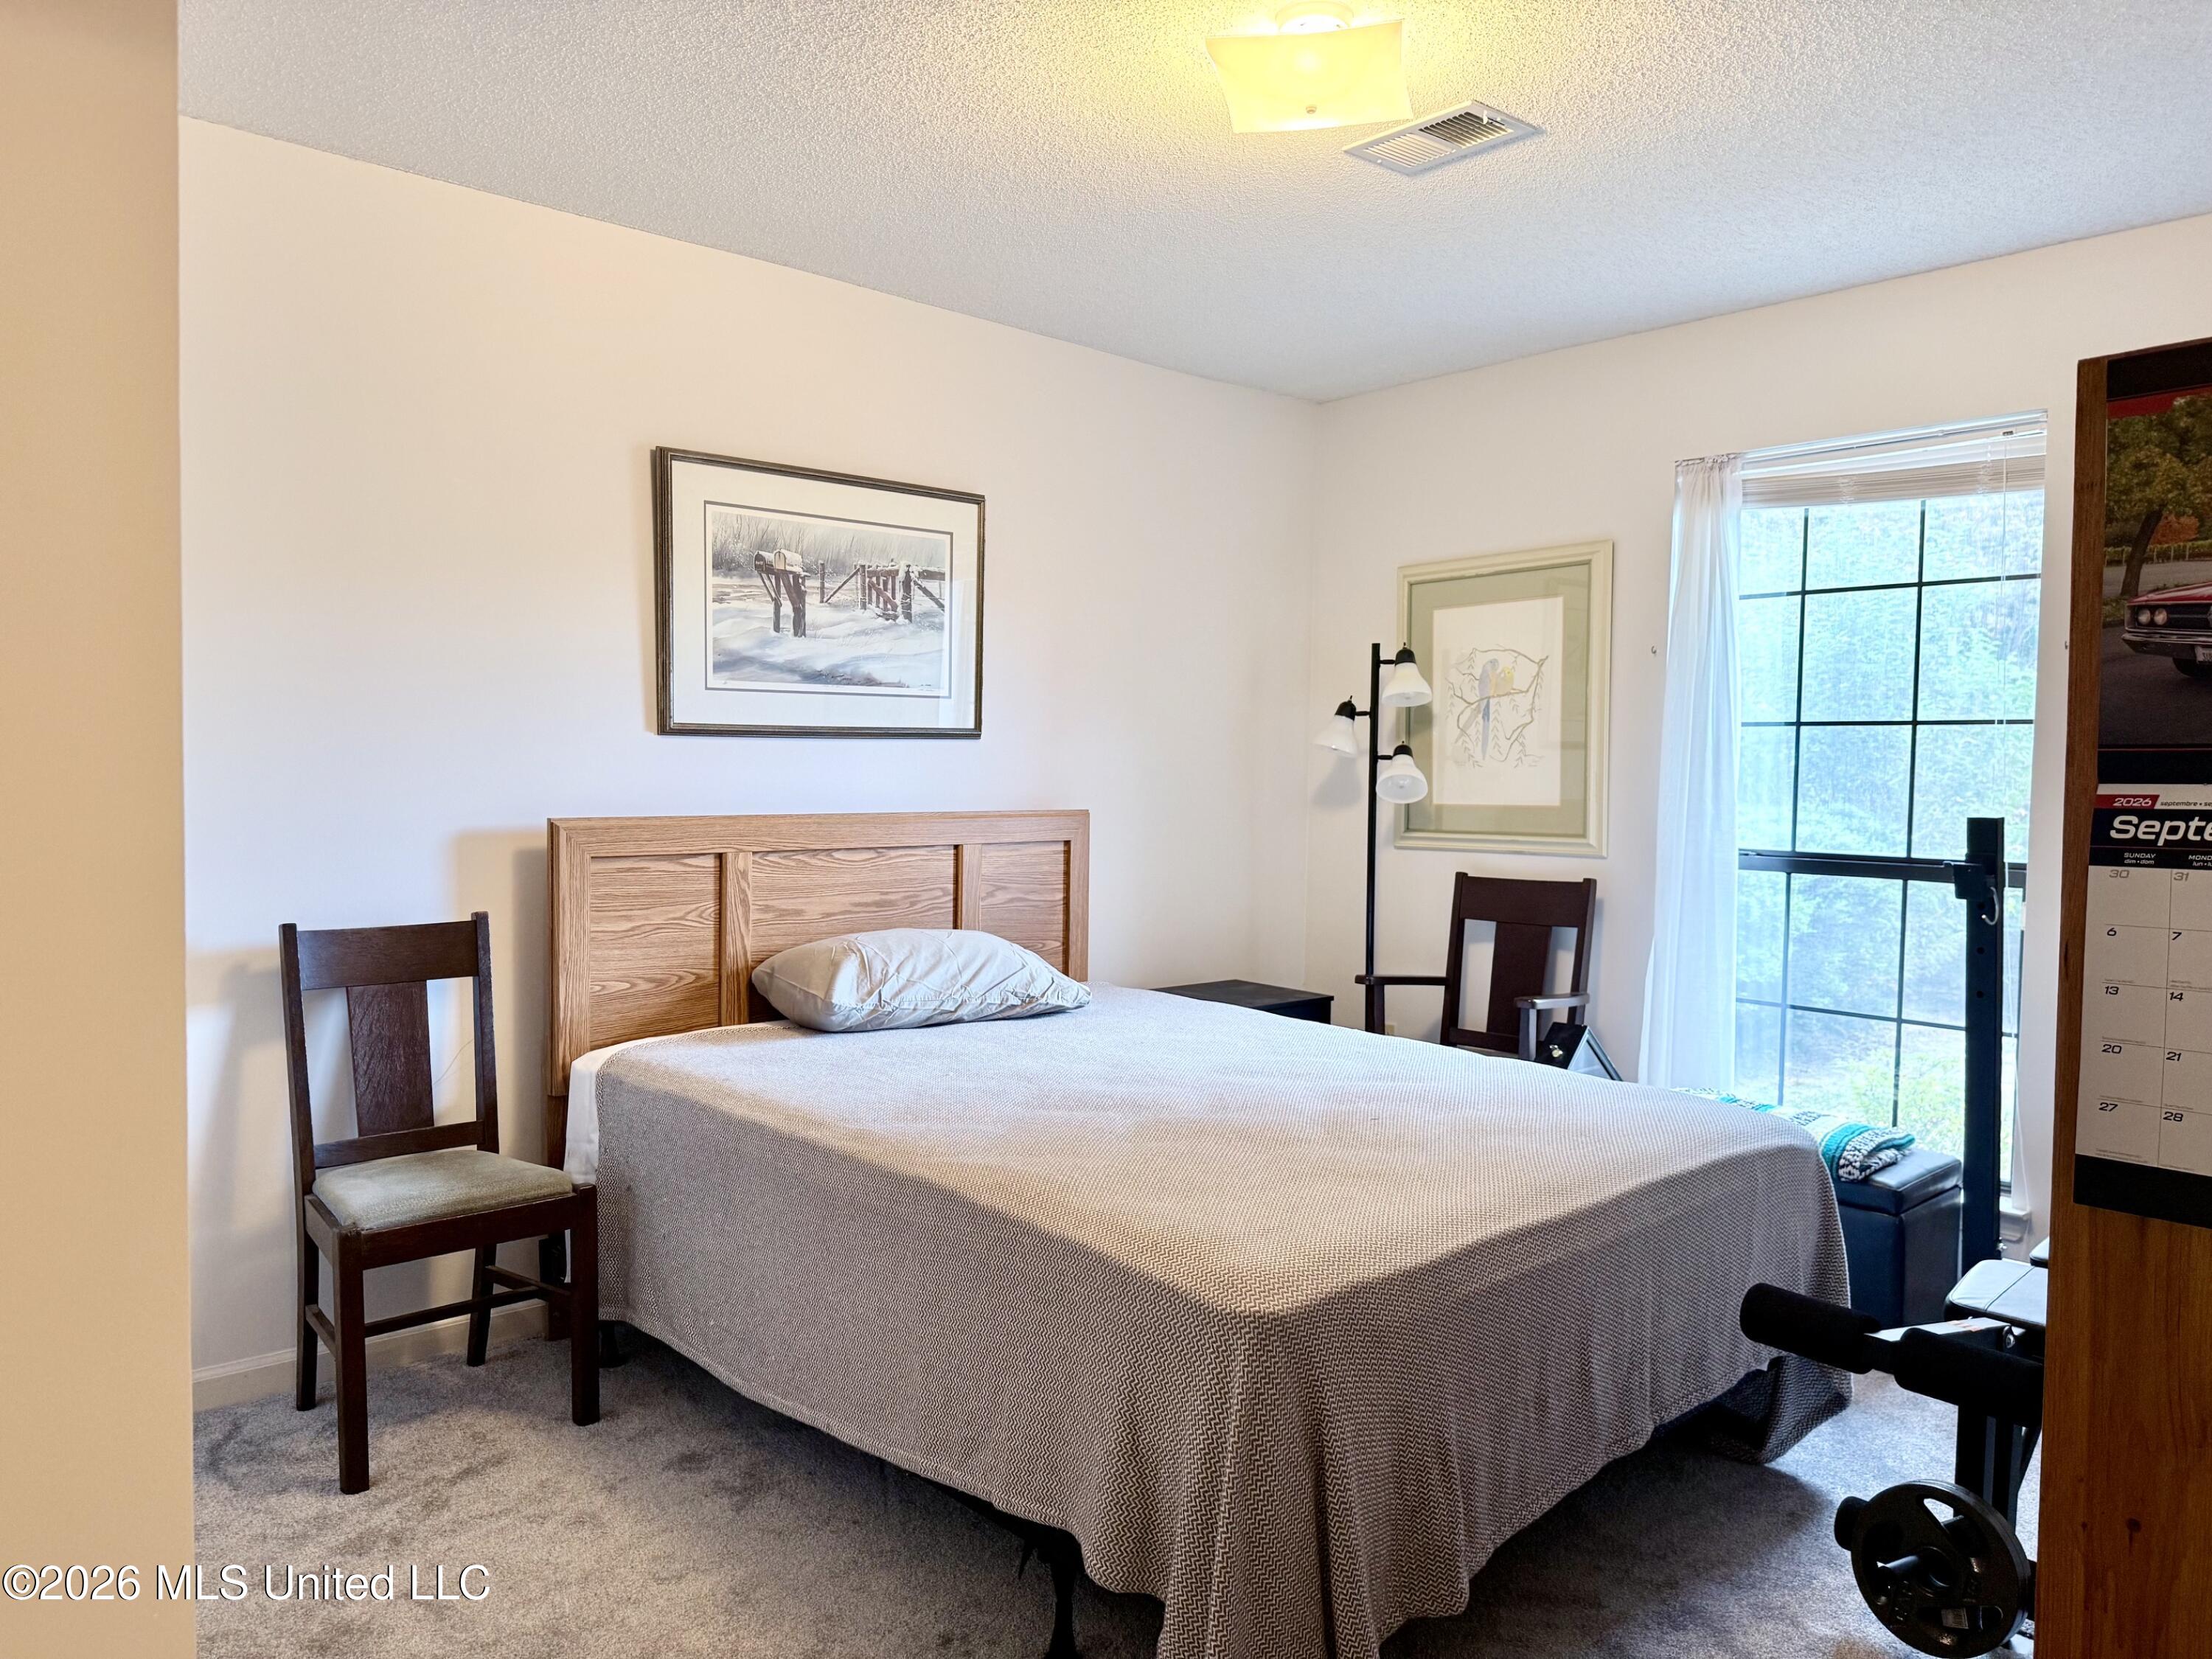
Bedroom with a wooden headboard, two chairs, and a large grid-pane window.
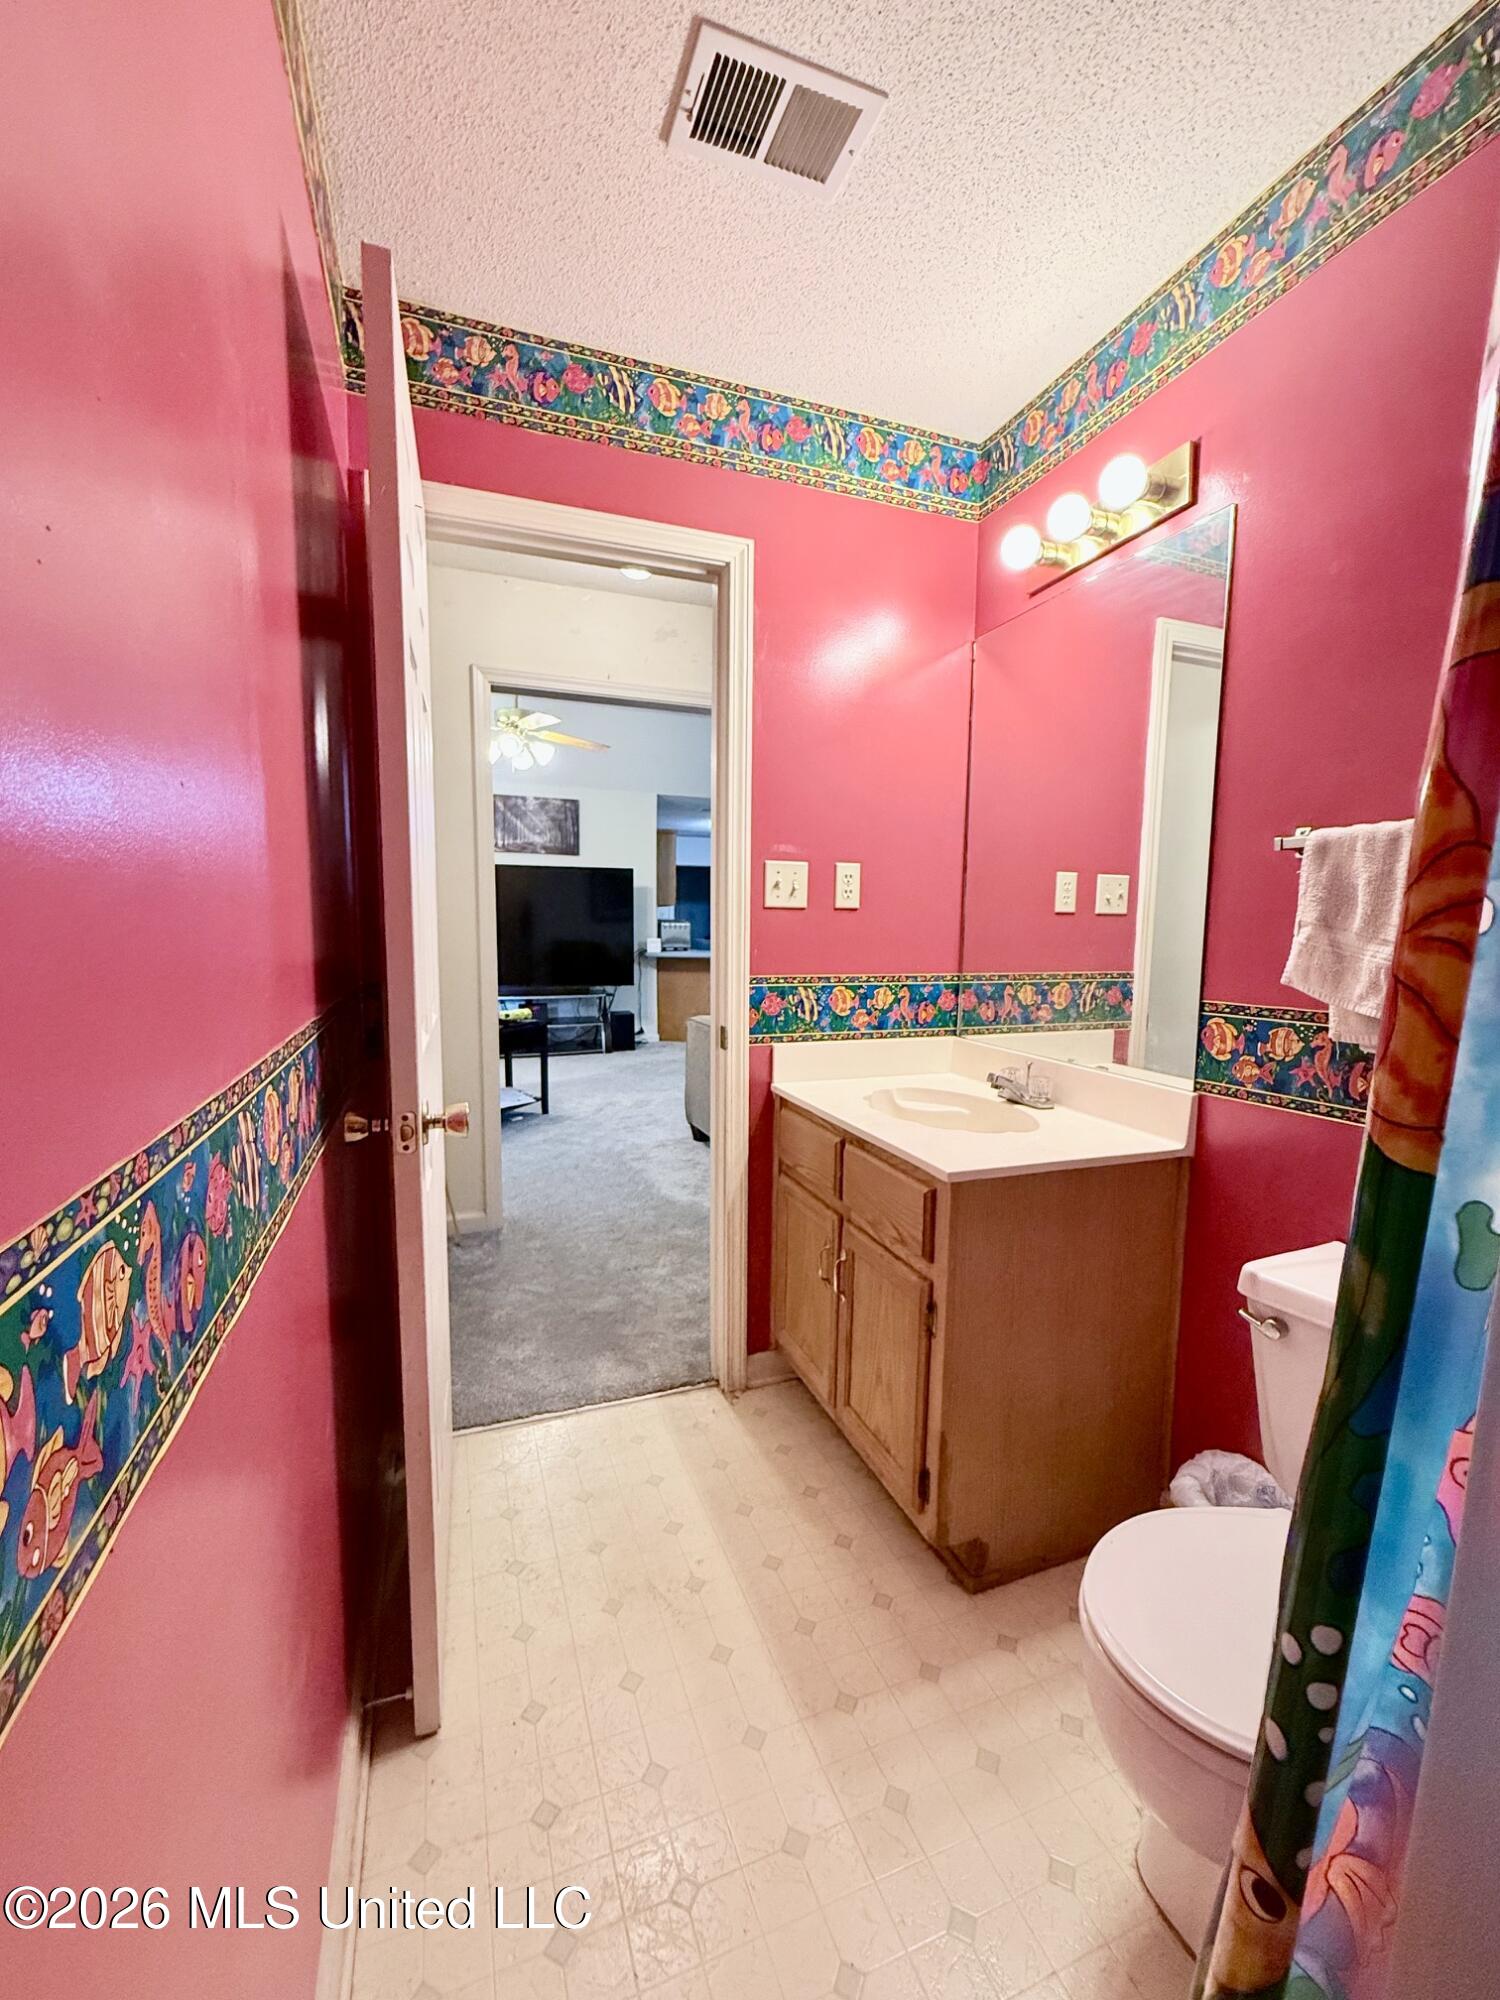
Bathroom with bright pink walls, fish-patterned borders, and a wood vanity.
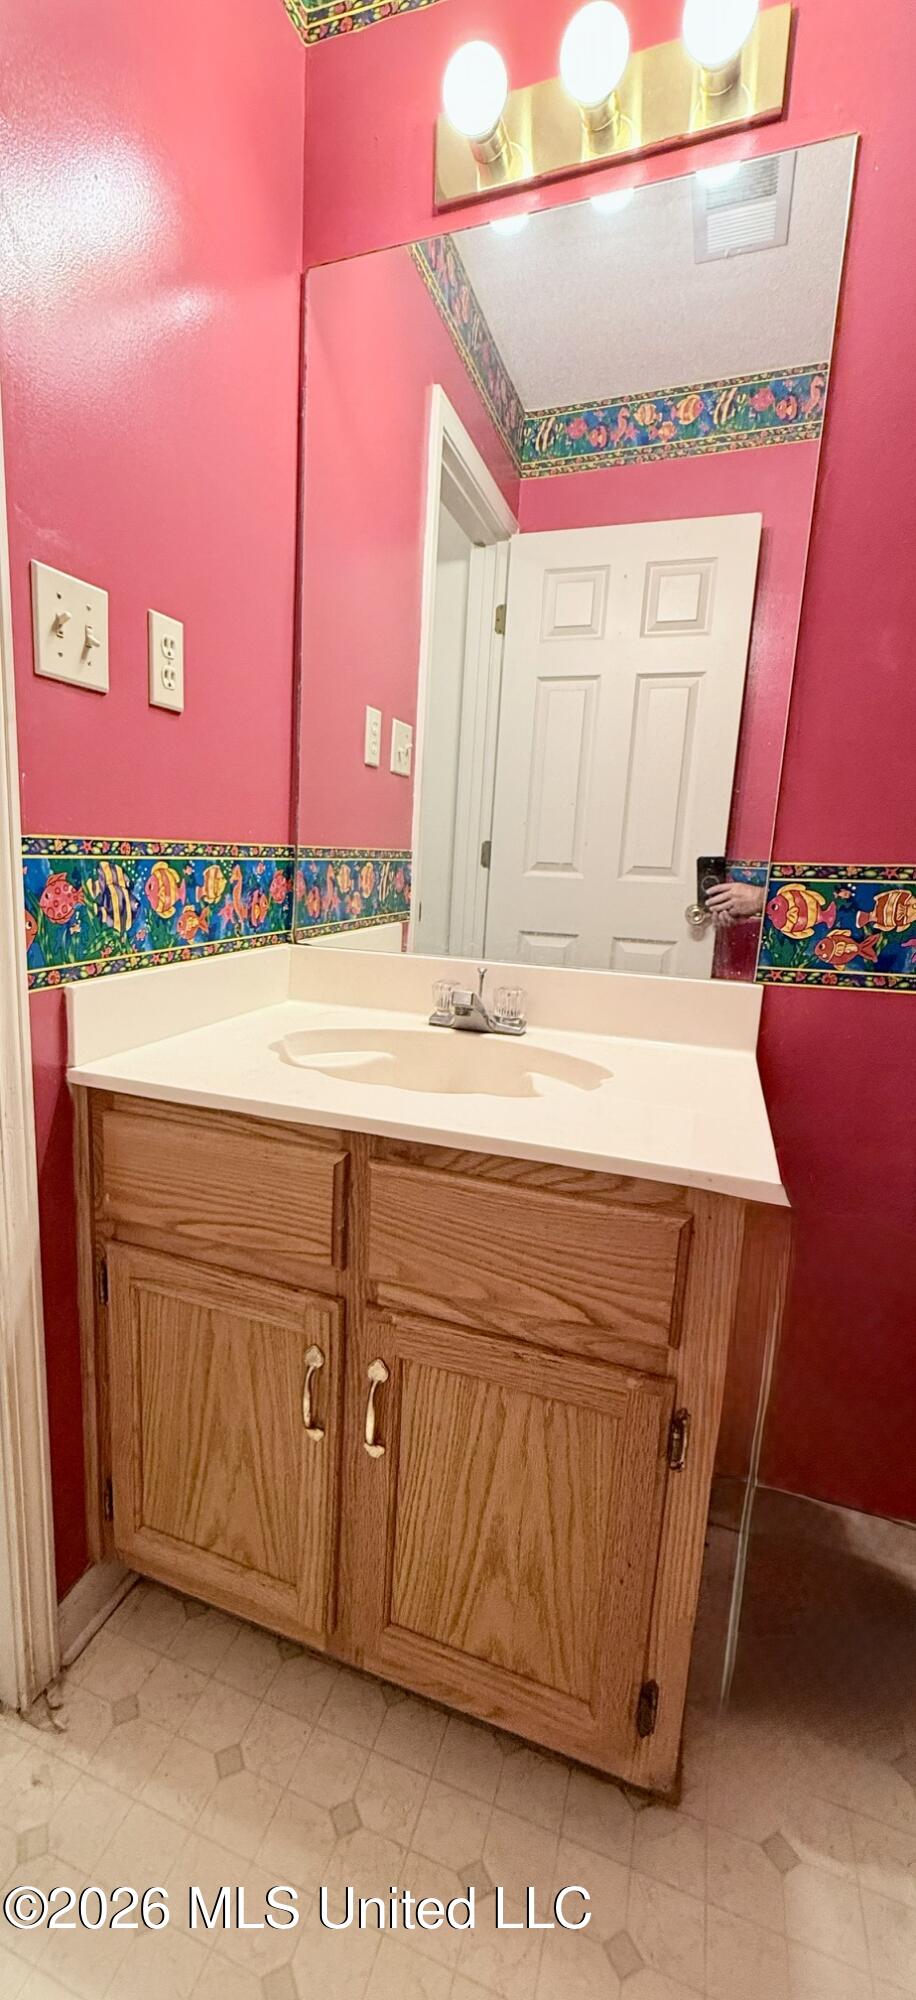
Bathroom vanity with oak-toned cabinets, a large mirror, and bright pink walls with a fish-patterned border.
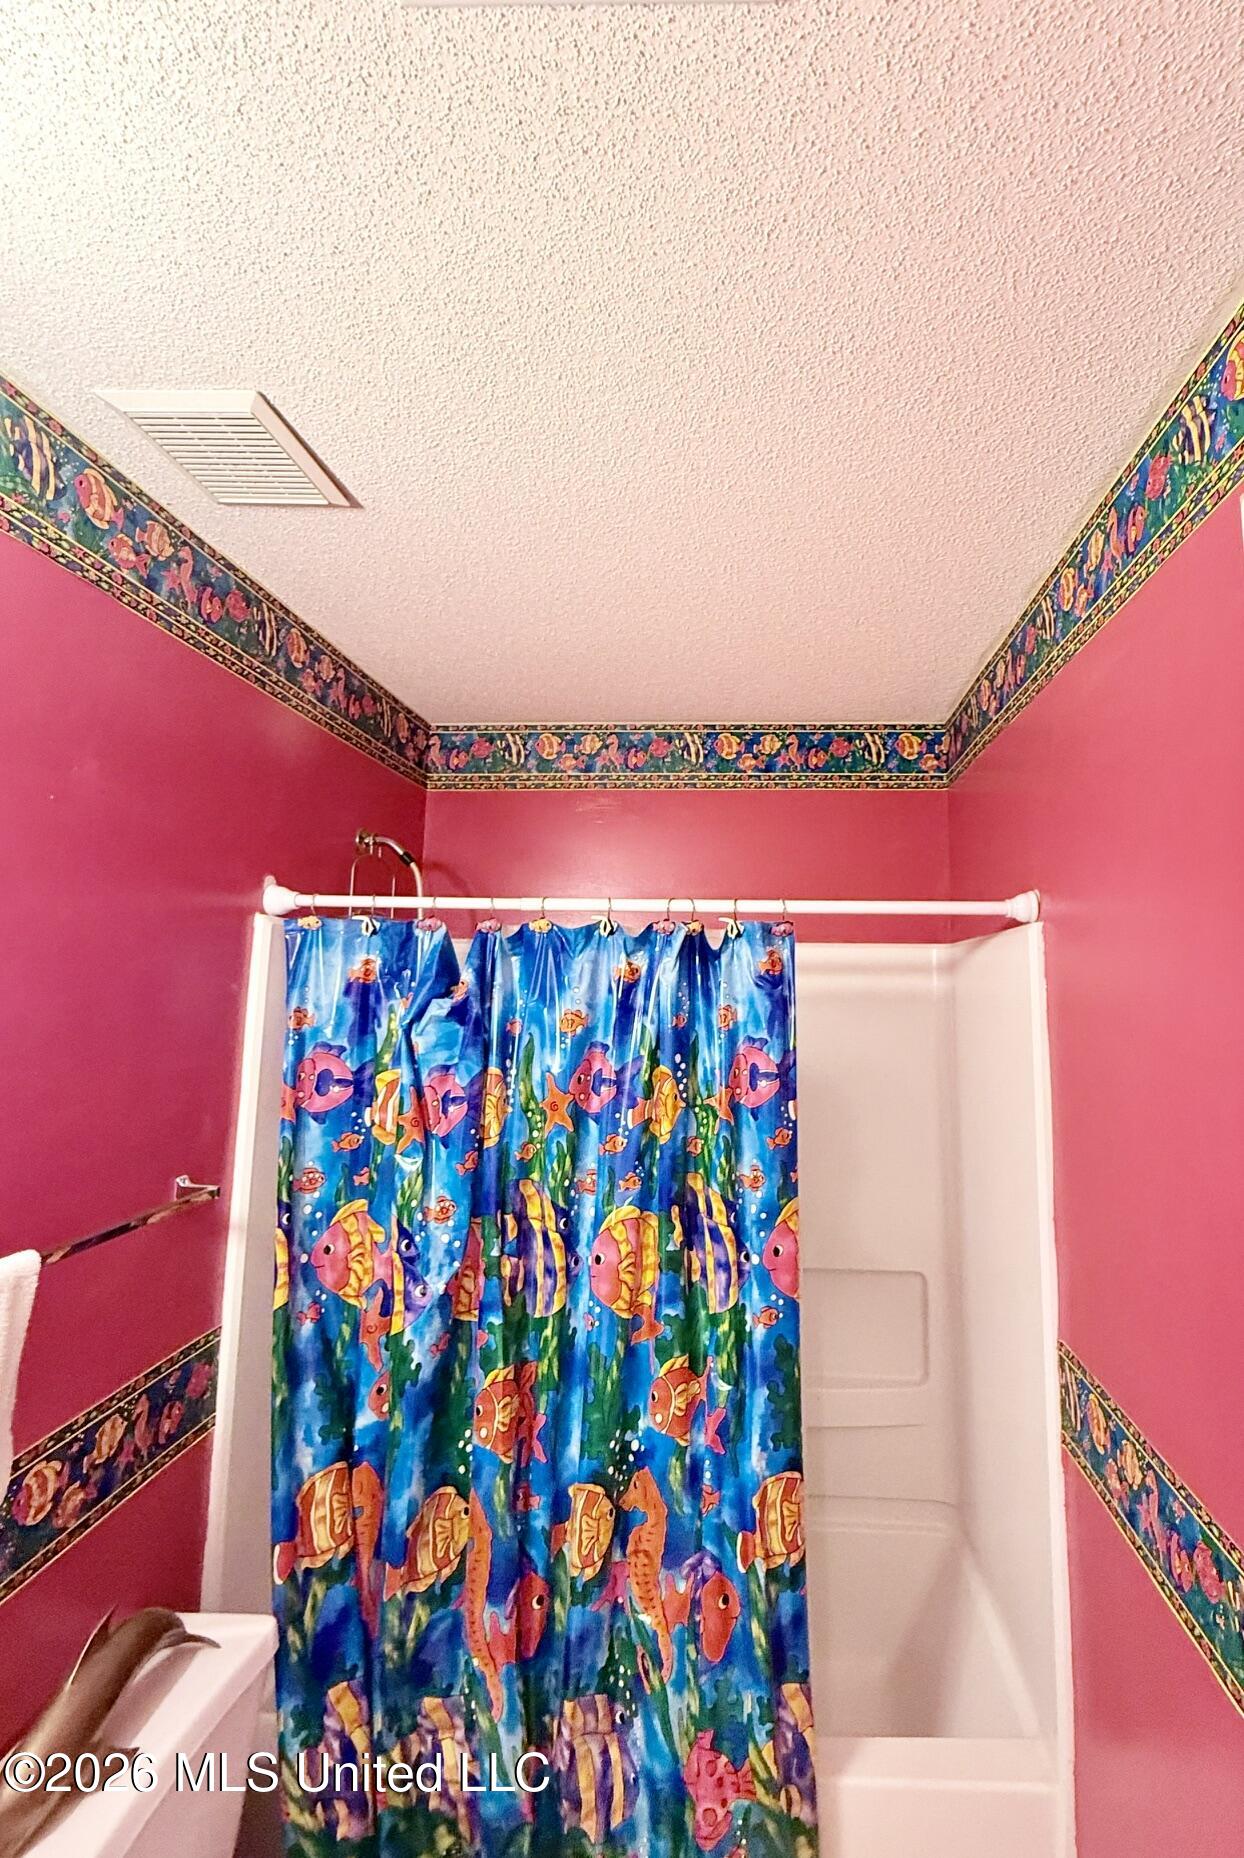
Bathroom with pink walls, a blue fish-print shower curtain, and matching decorative border.
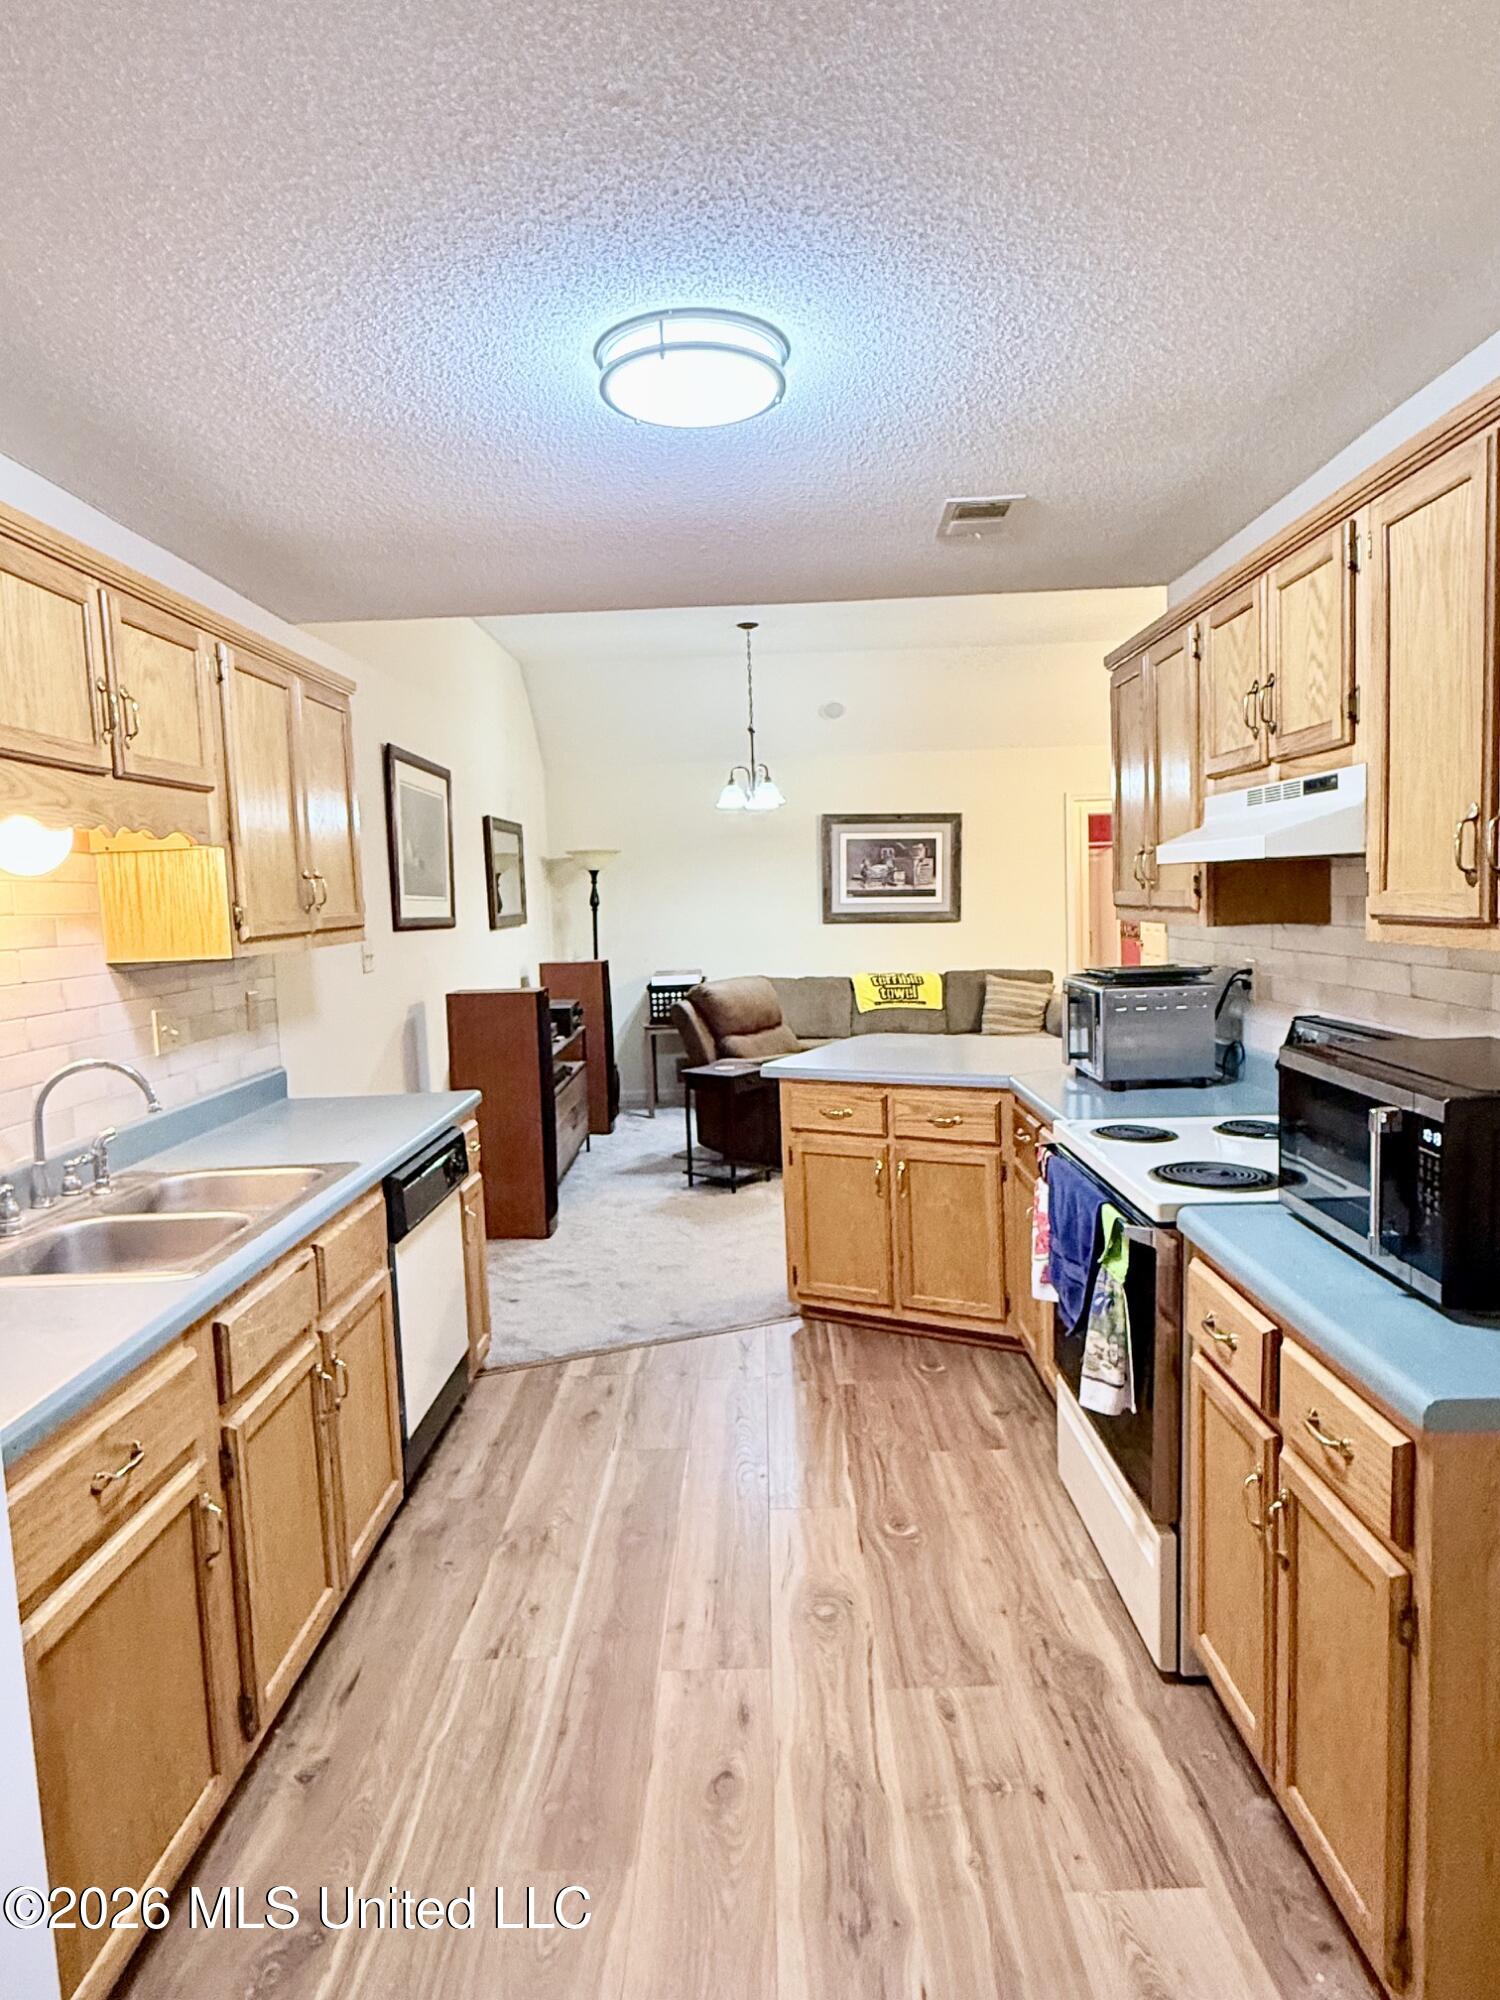
Galley kitchen with honey-colored cabinets and blue countertops opening onto a living area.
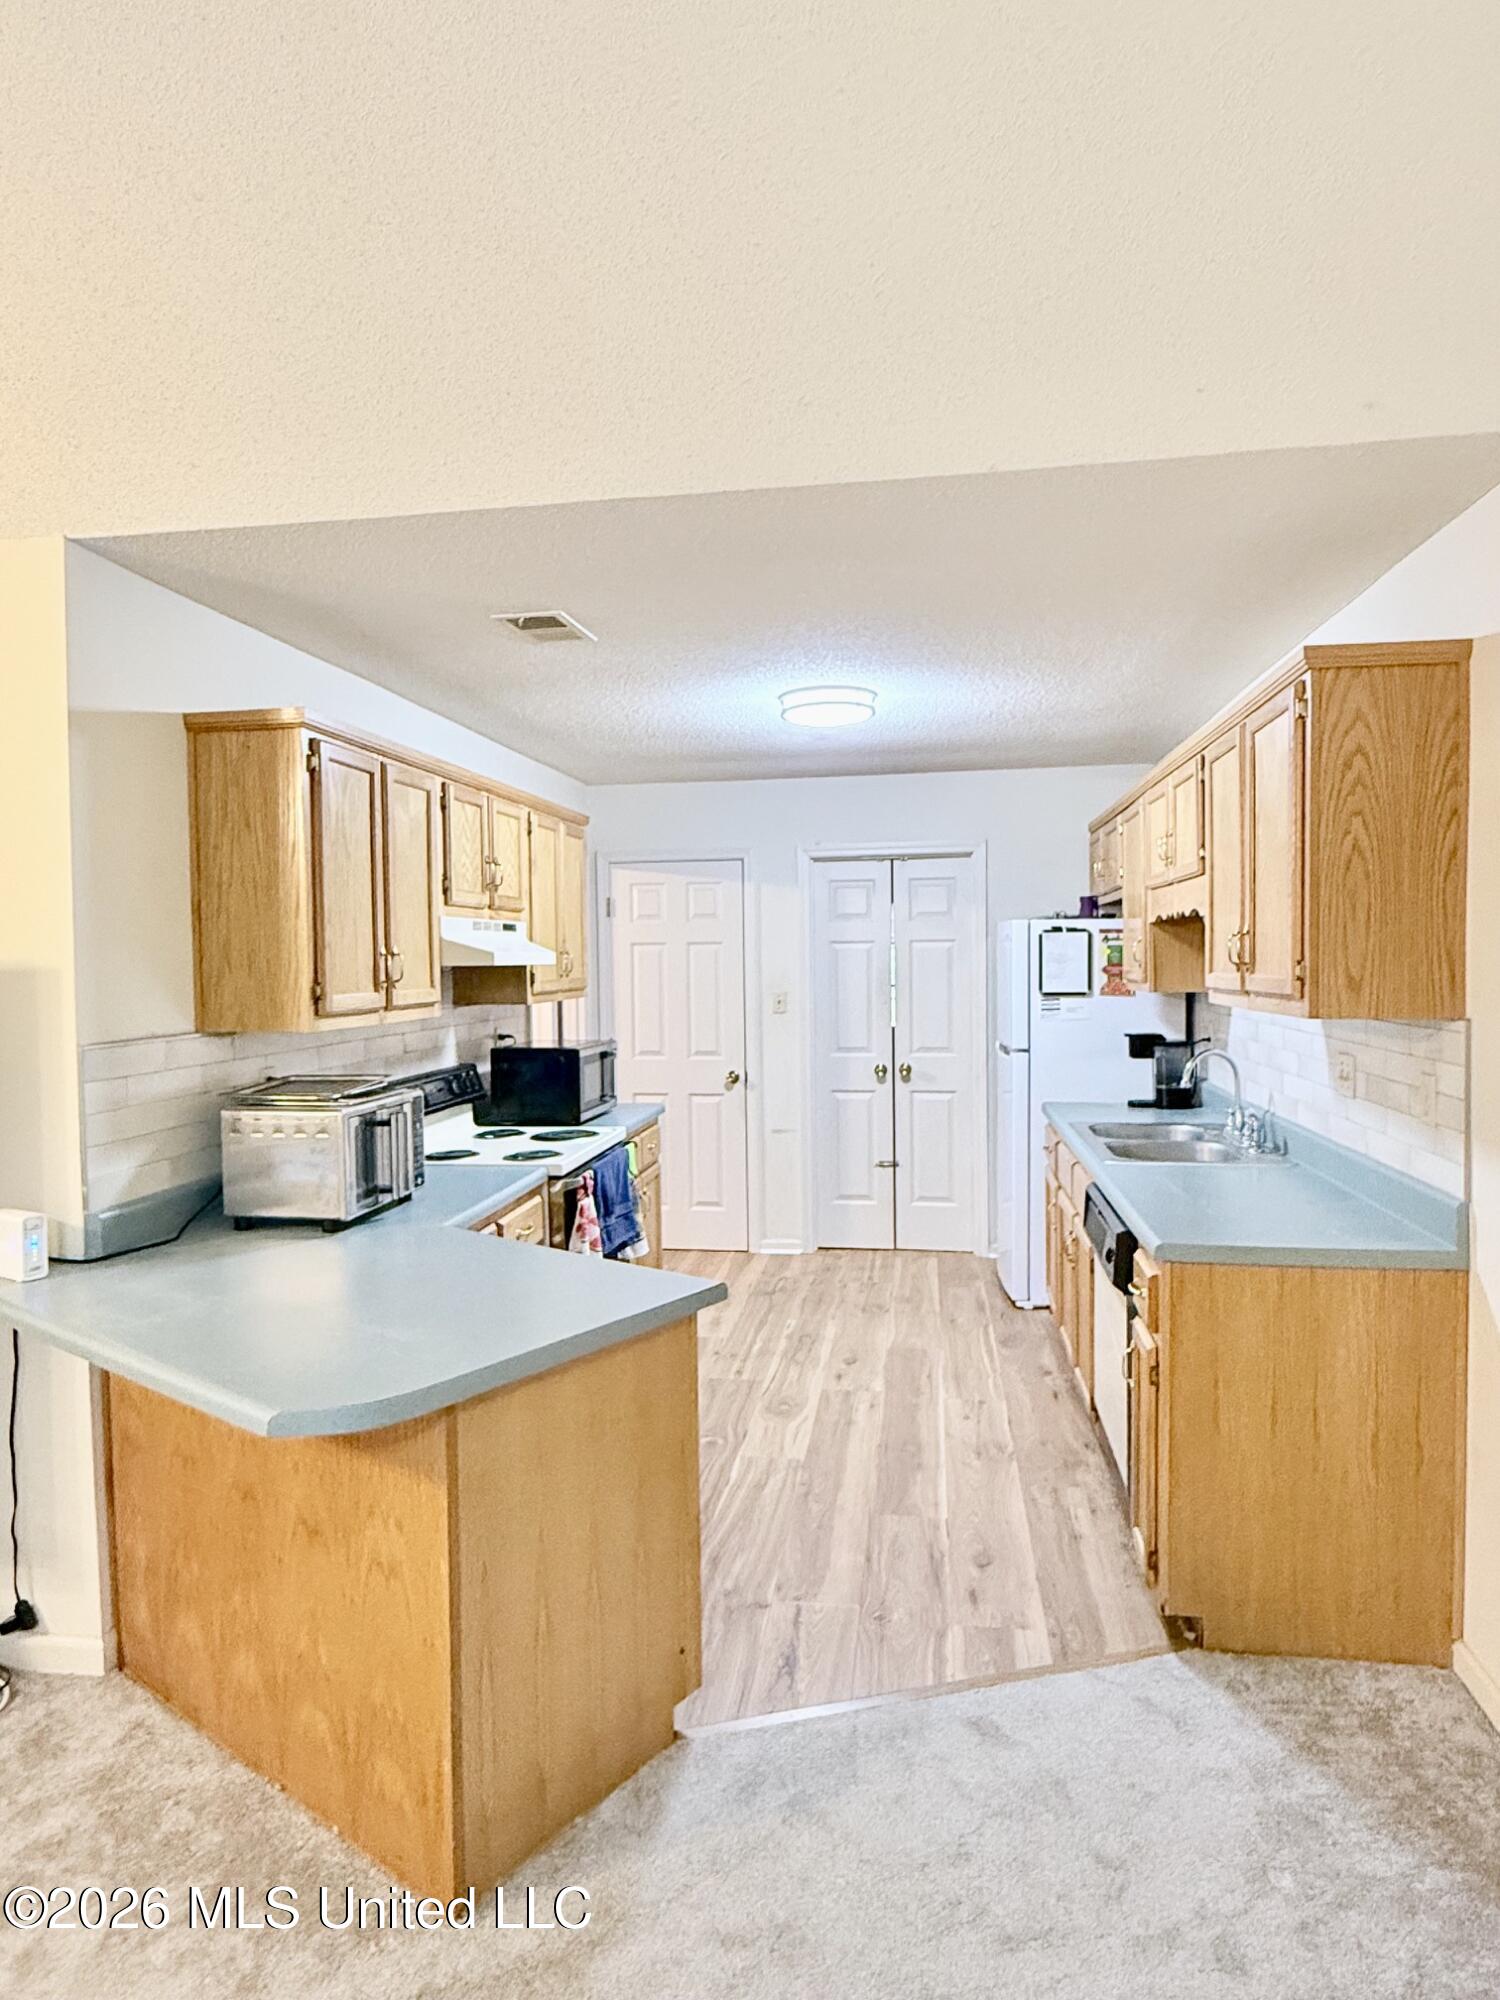
Kitchen with wood cabinets, blue-gray counters, and a foreground breakfast bar.
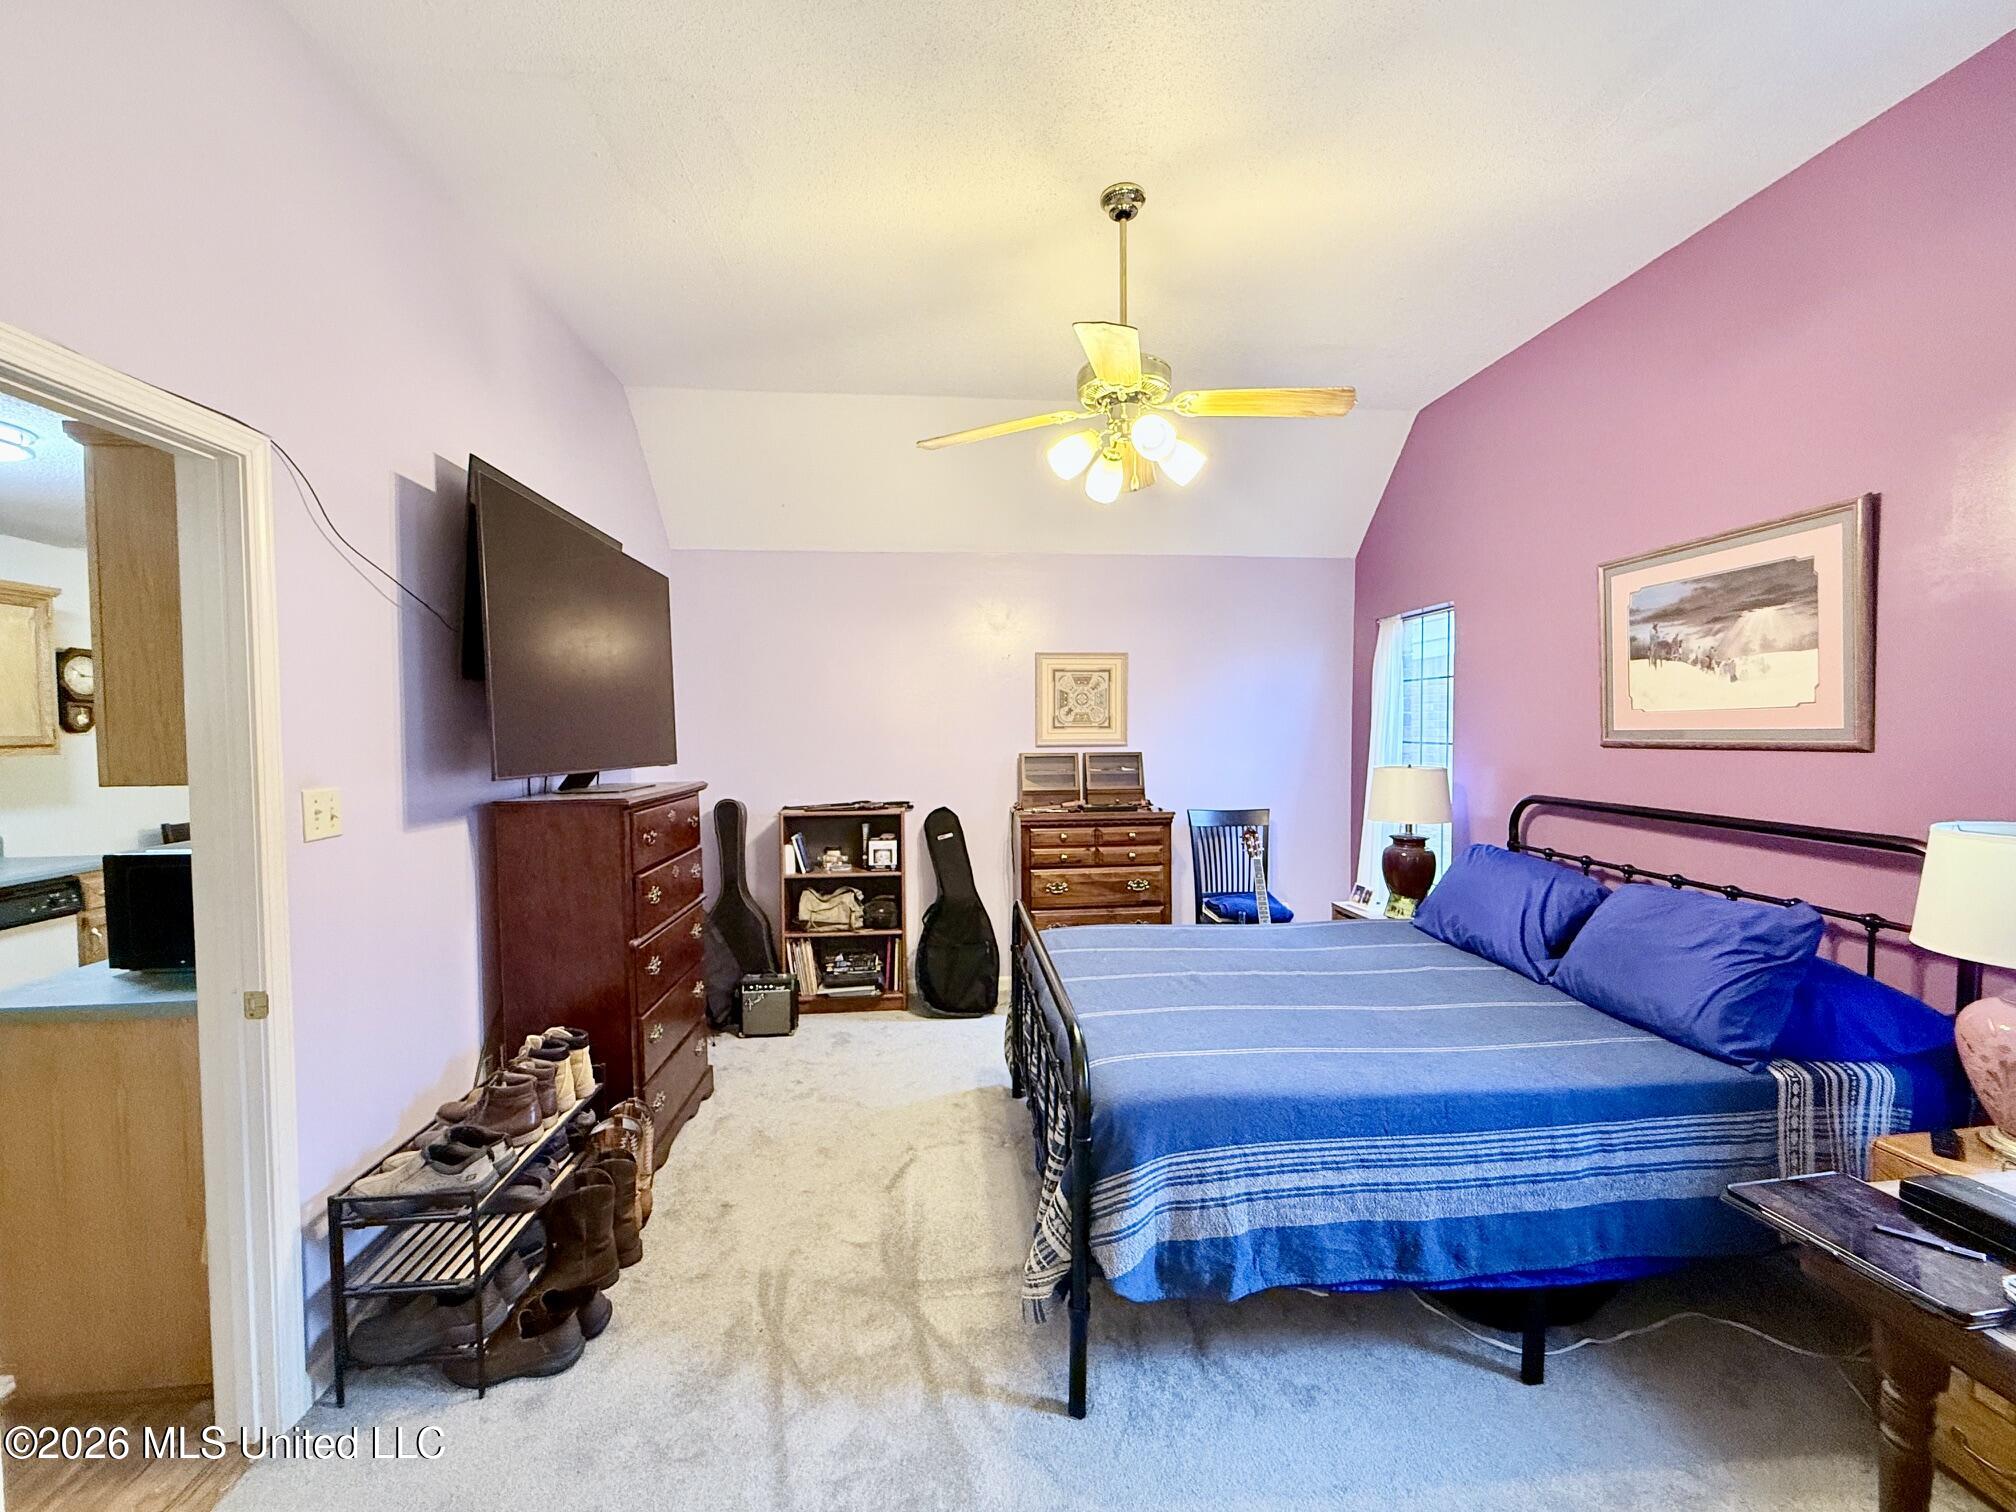
Bedroom with a blue-covered bed, magenta accent wall, ceiling fan, dresser, and wall-mounted television.
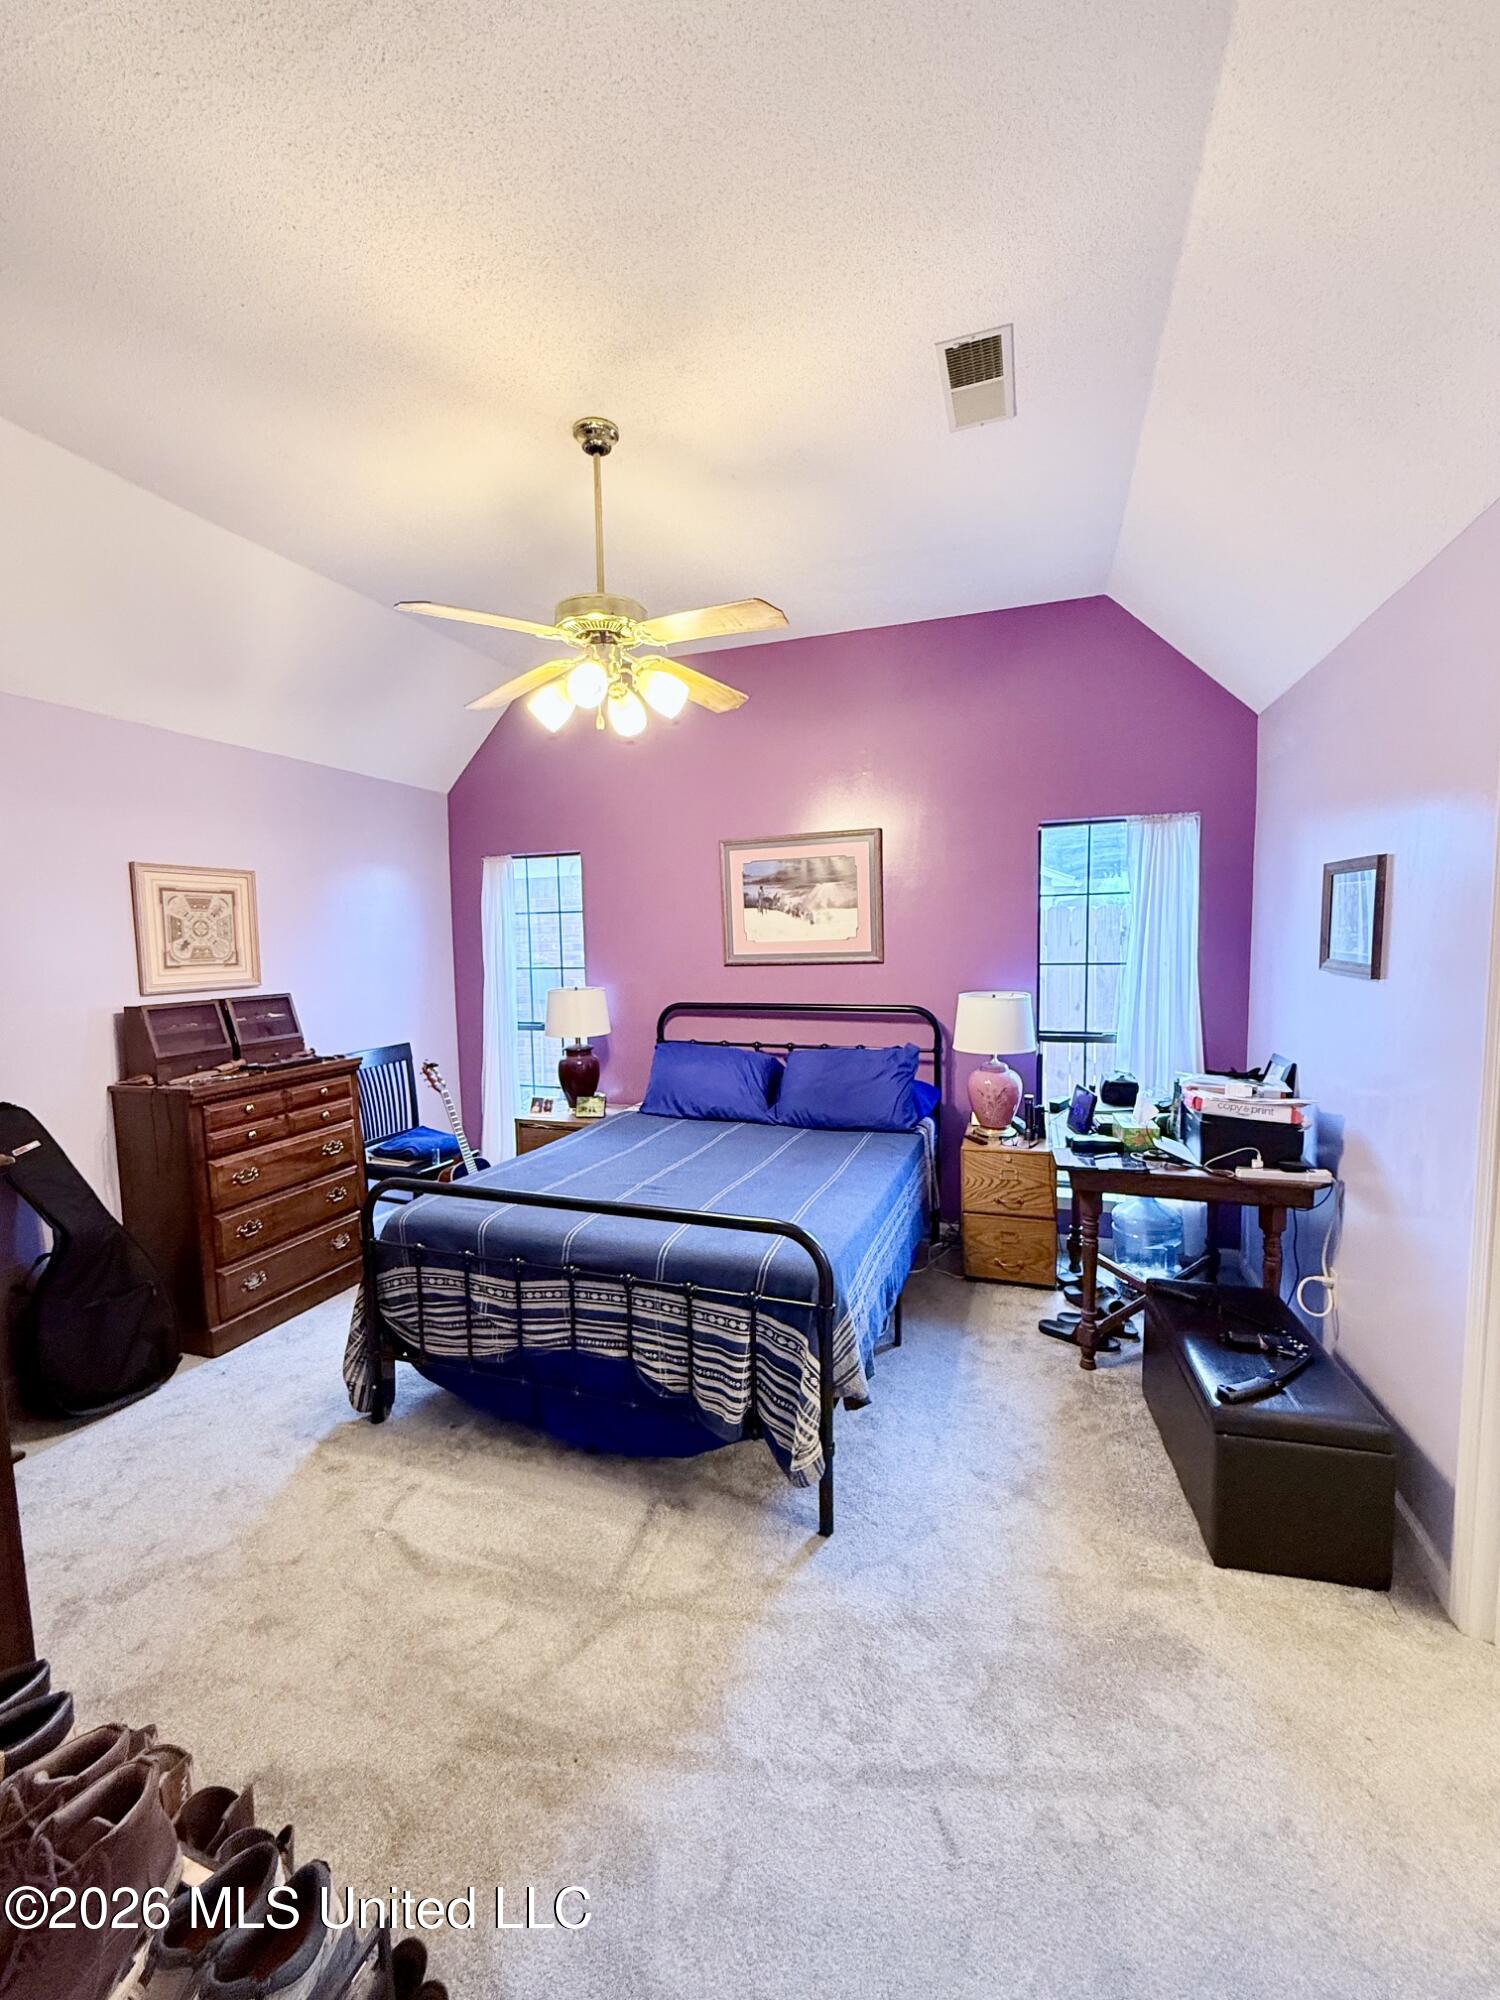
Bedroom with blue bedding, a purple accent wall, vaulted ceiling, and ceiling fan.
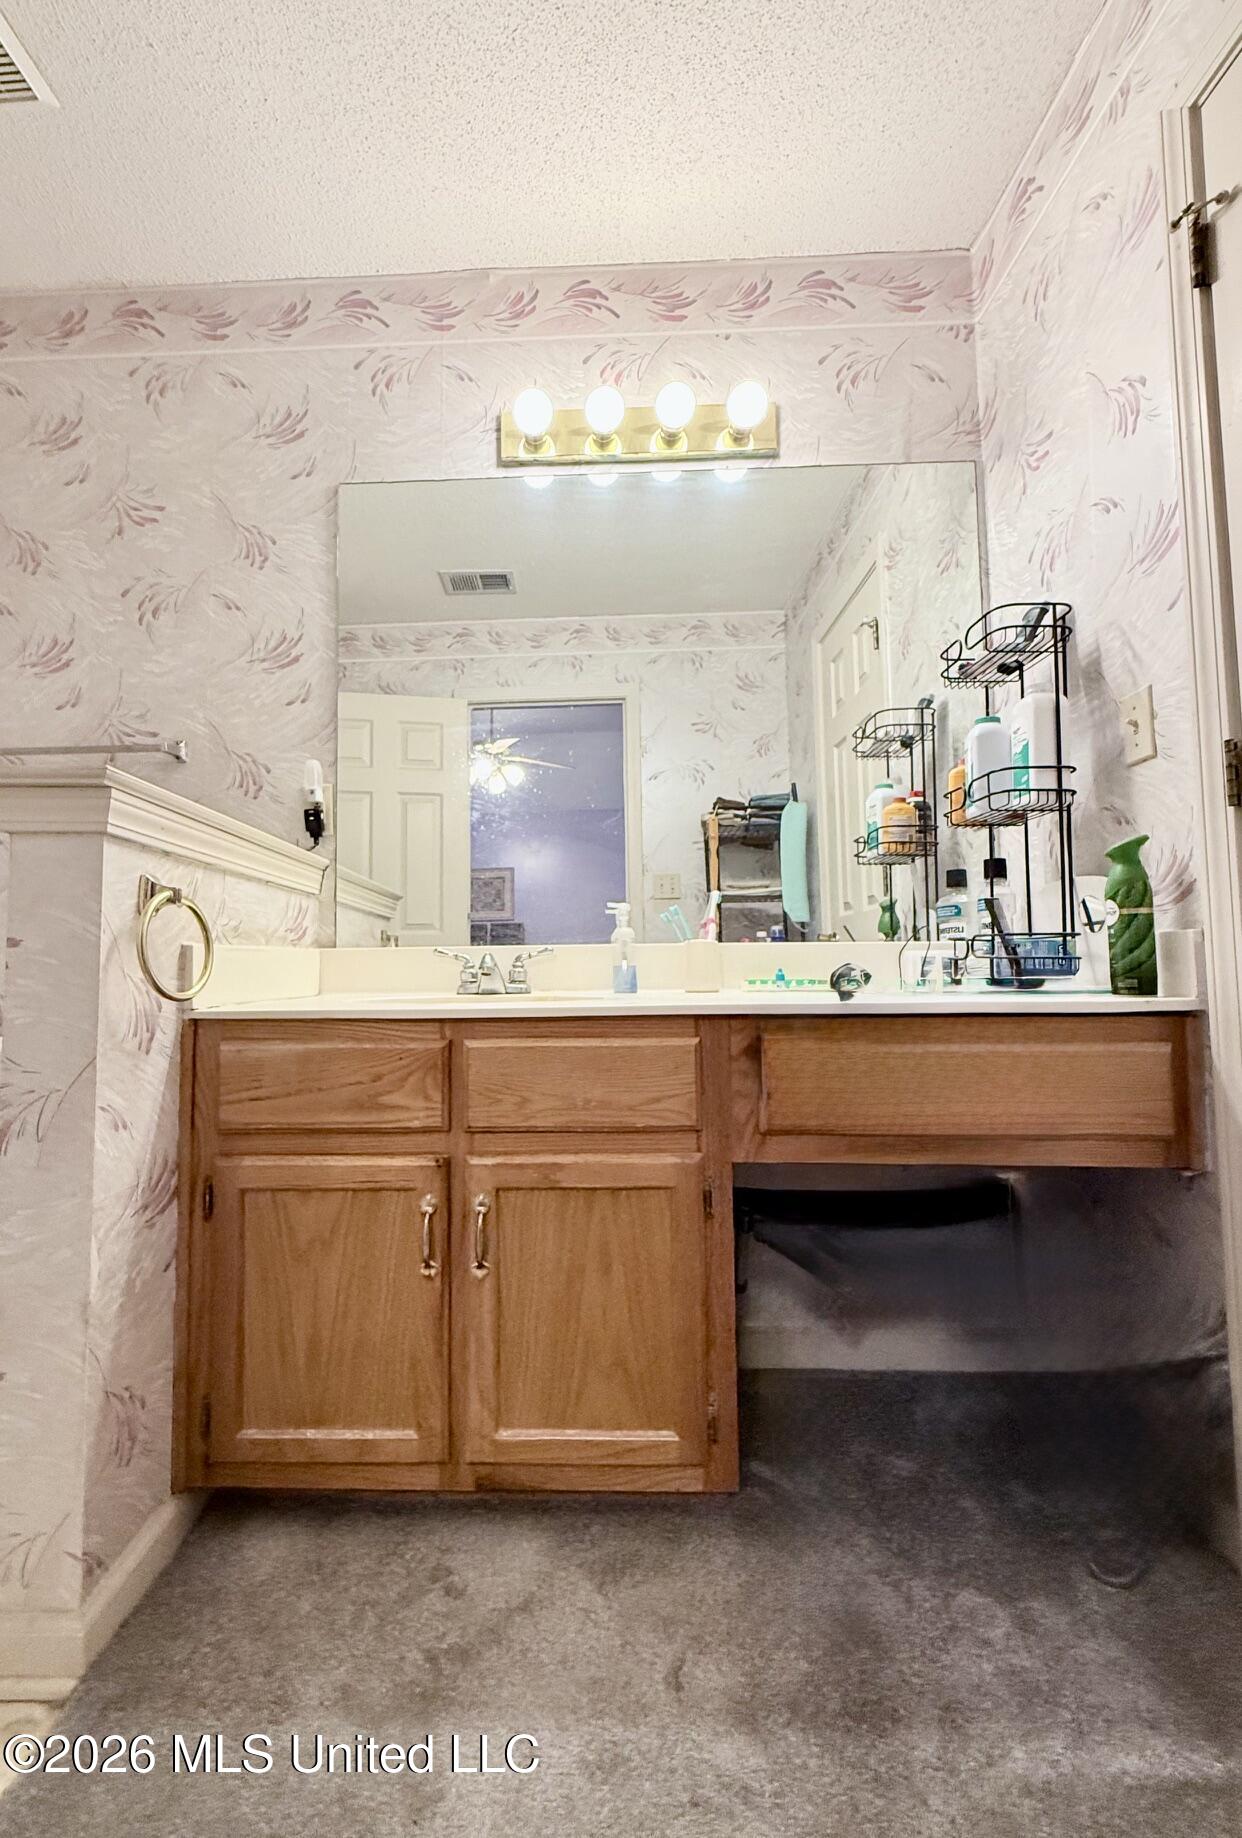
Bathroom vanity with wood cabinets, large mirror, and floral wallpaper.
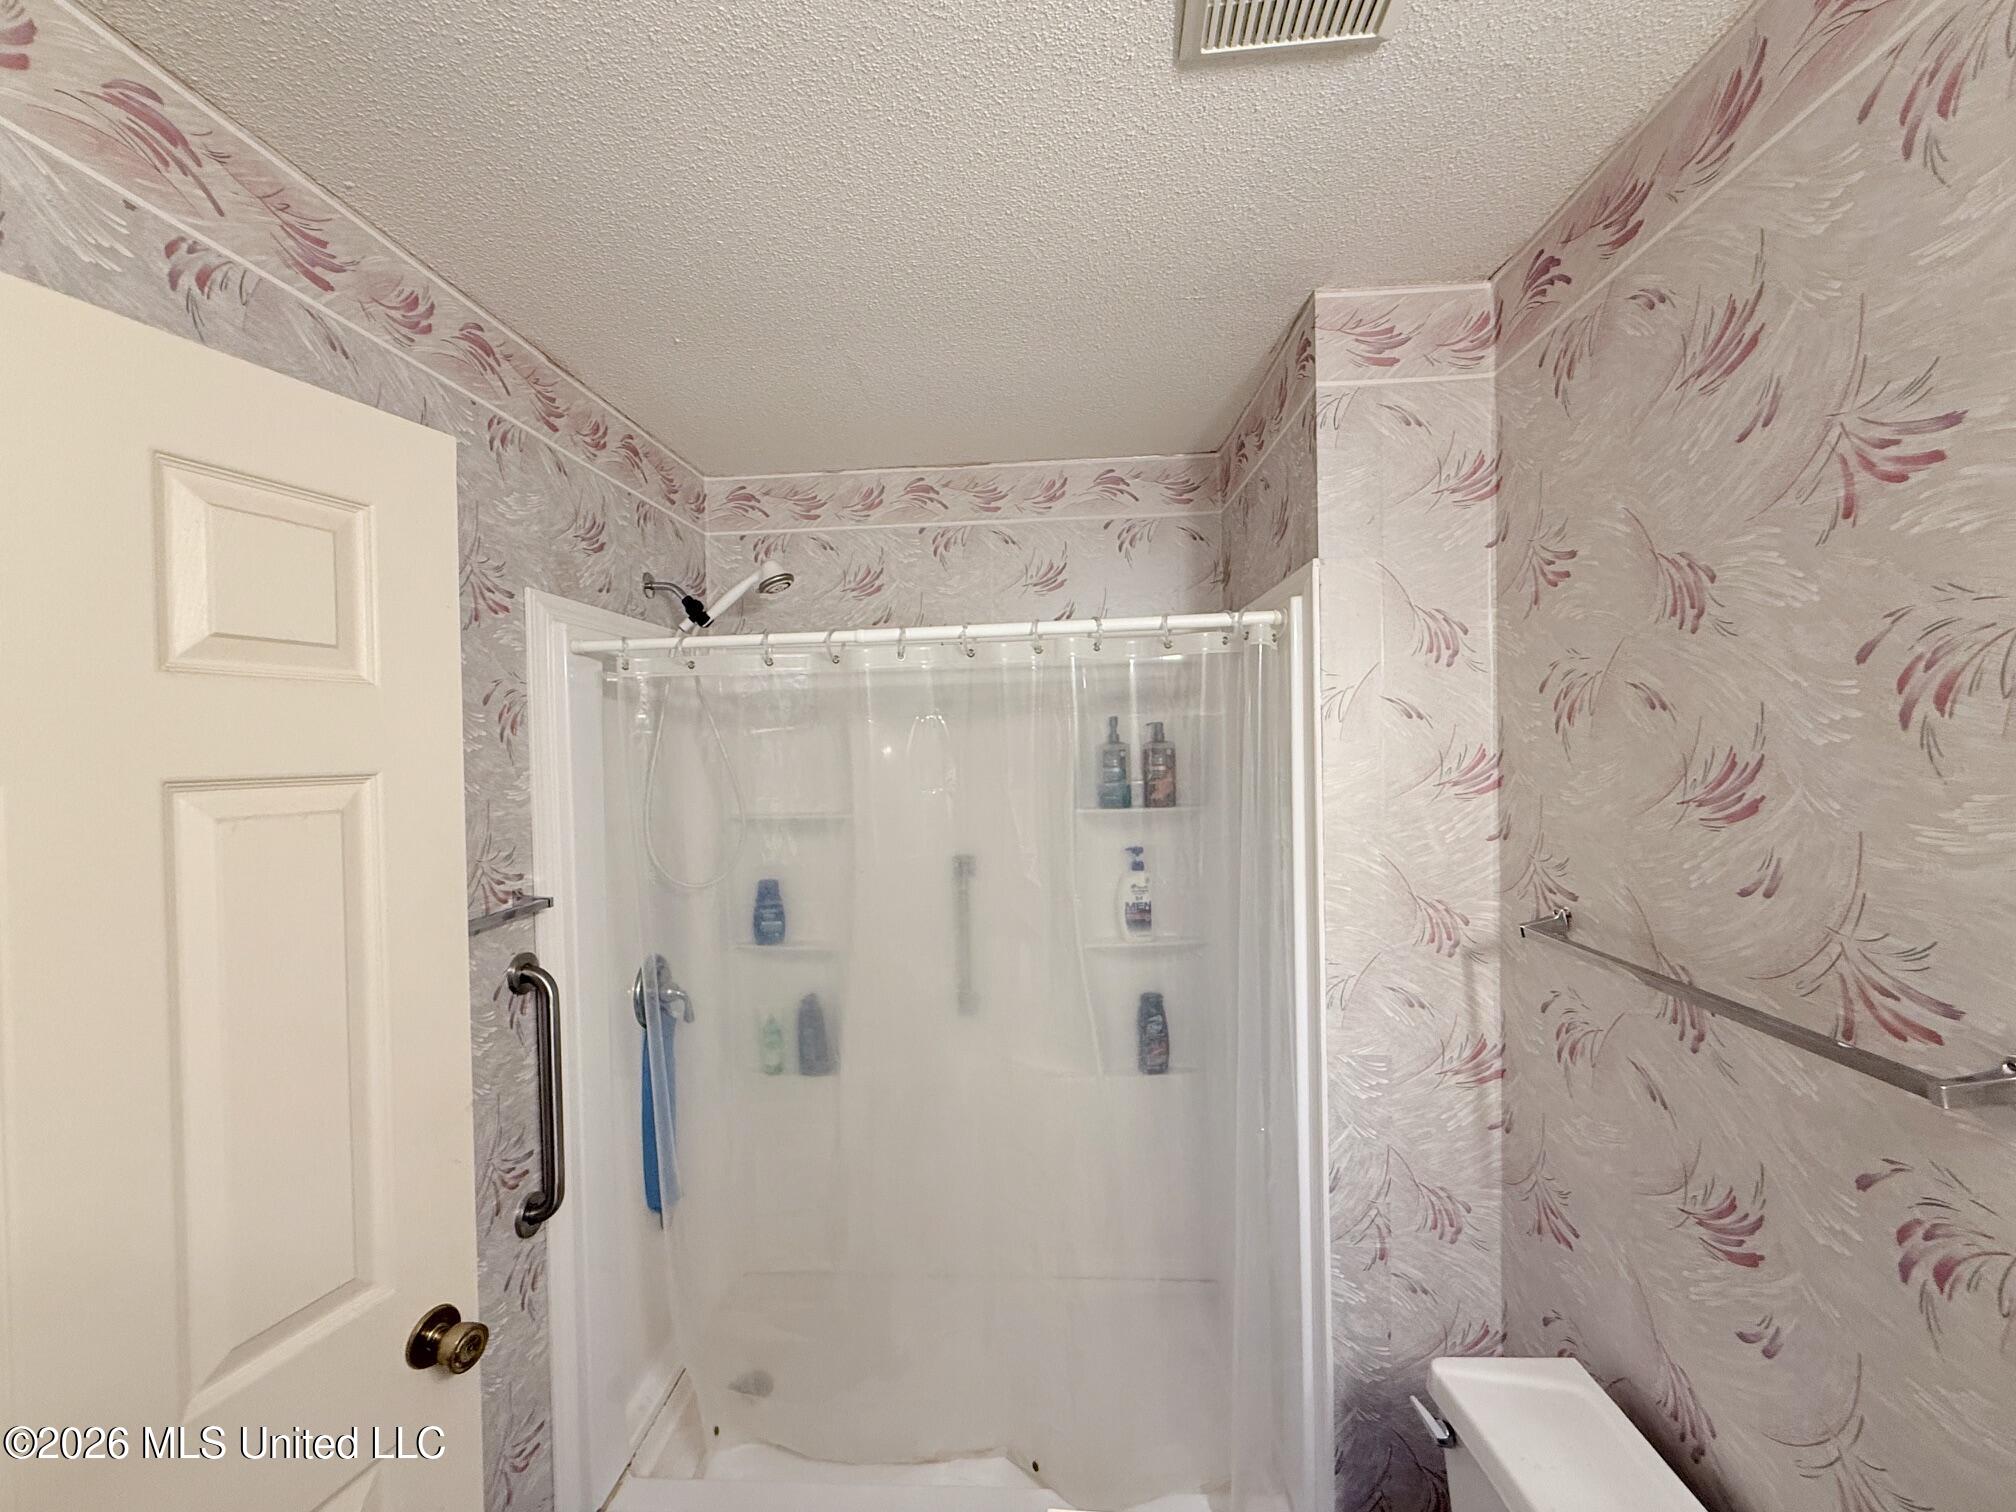
Bathroom shower with translucent curtain, floral wallpaper, and a grab bar.
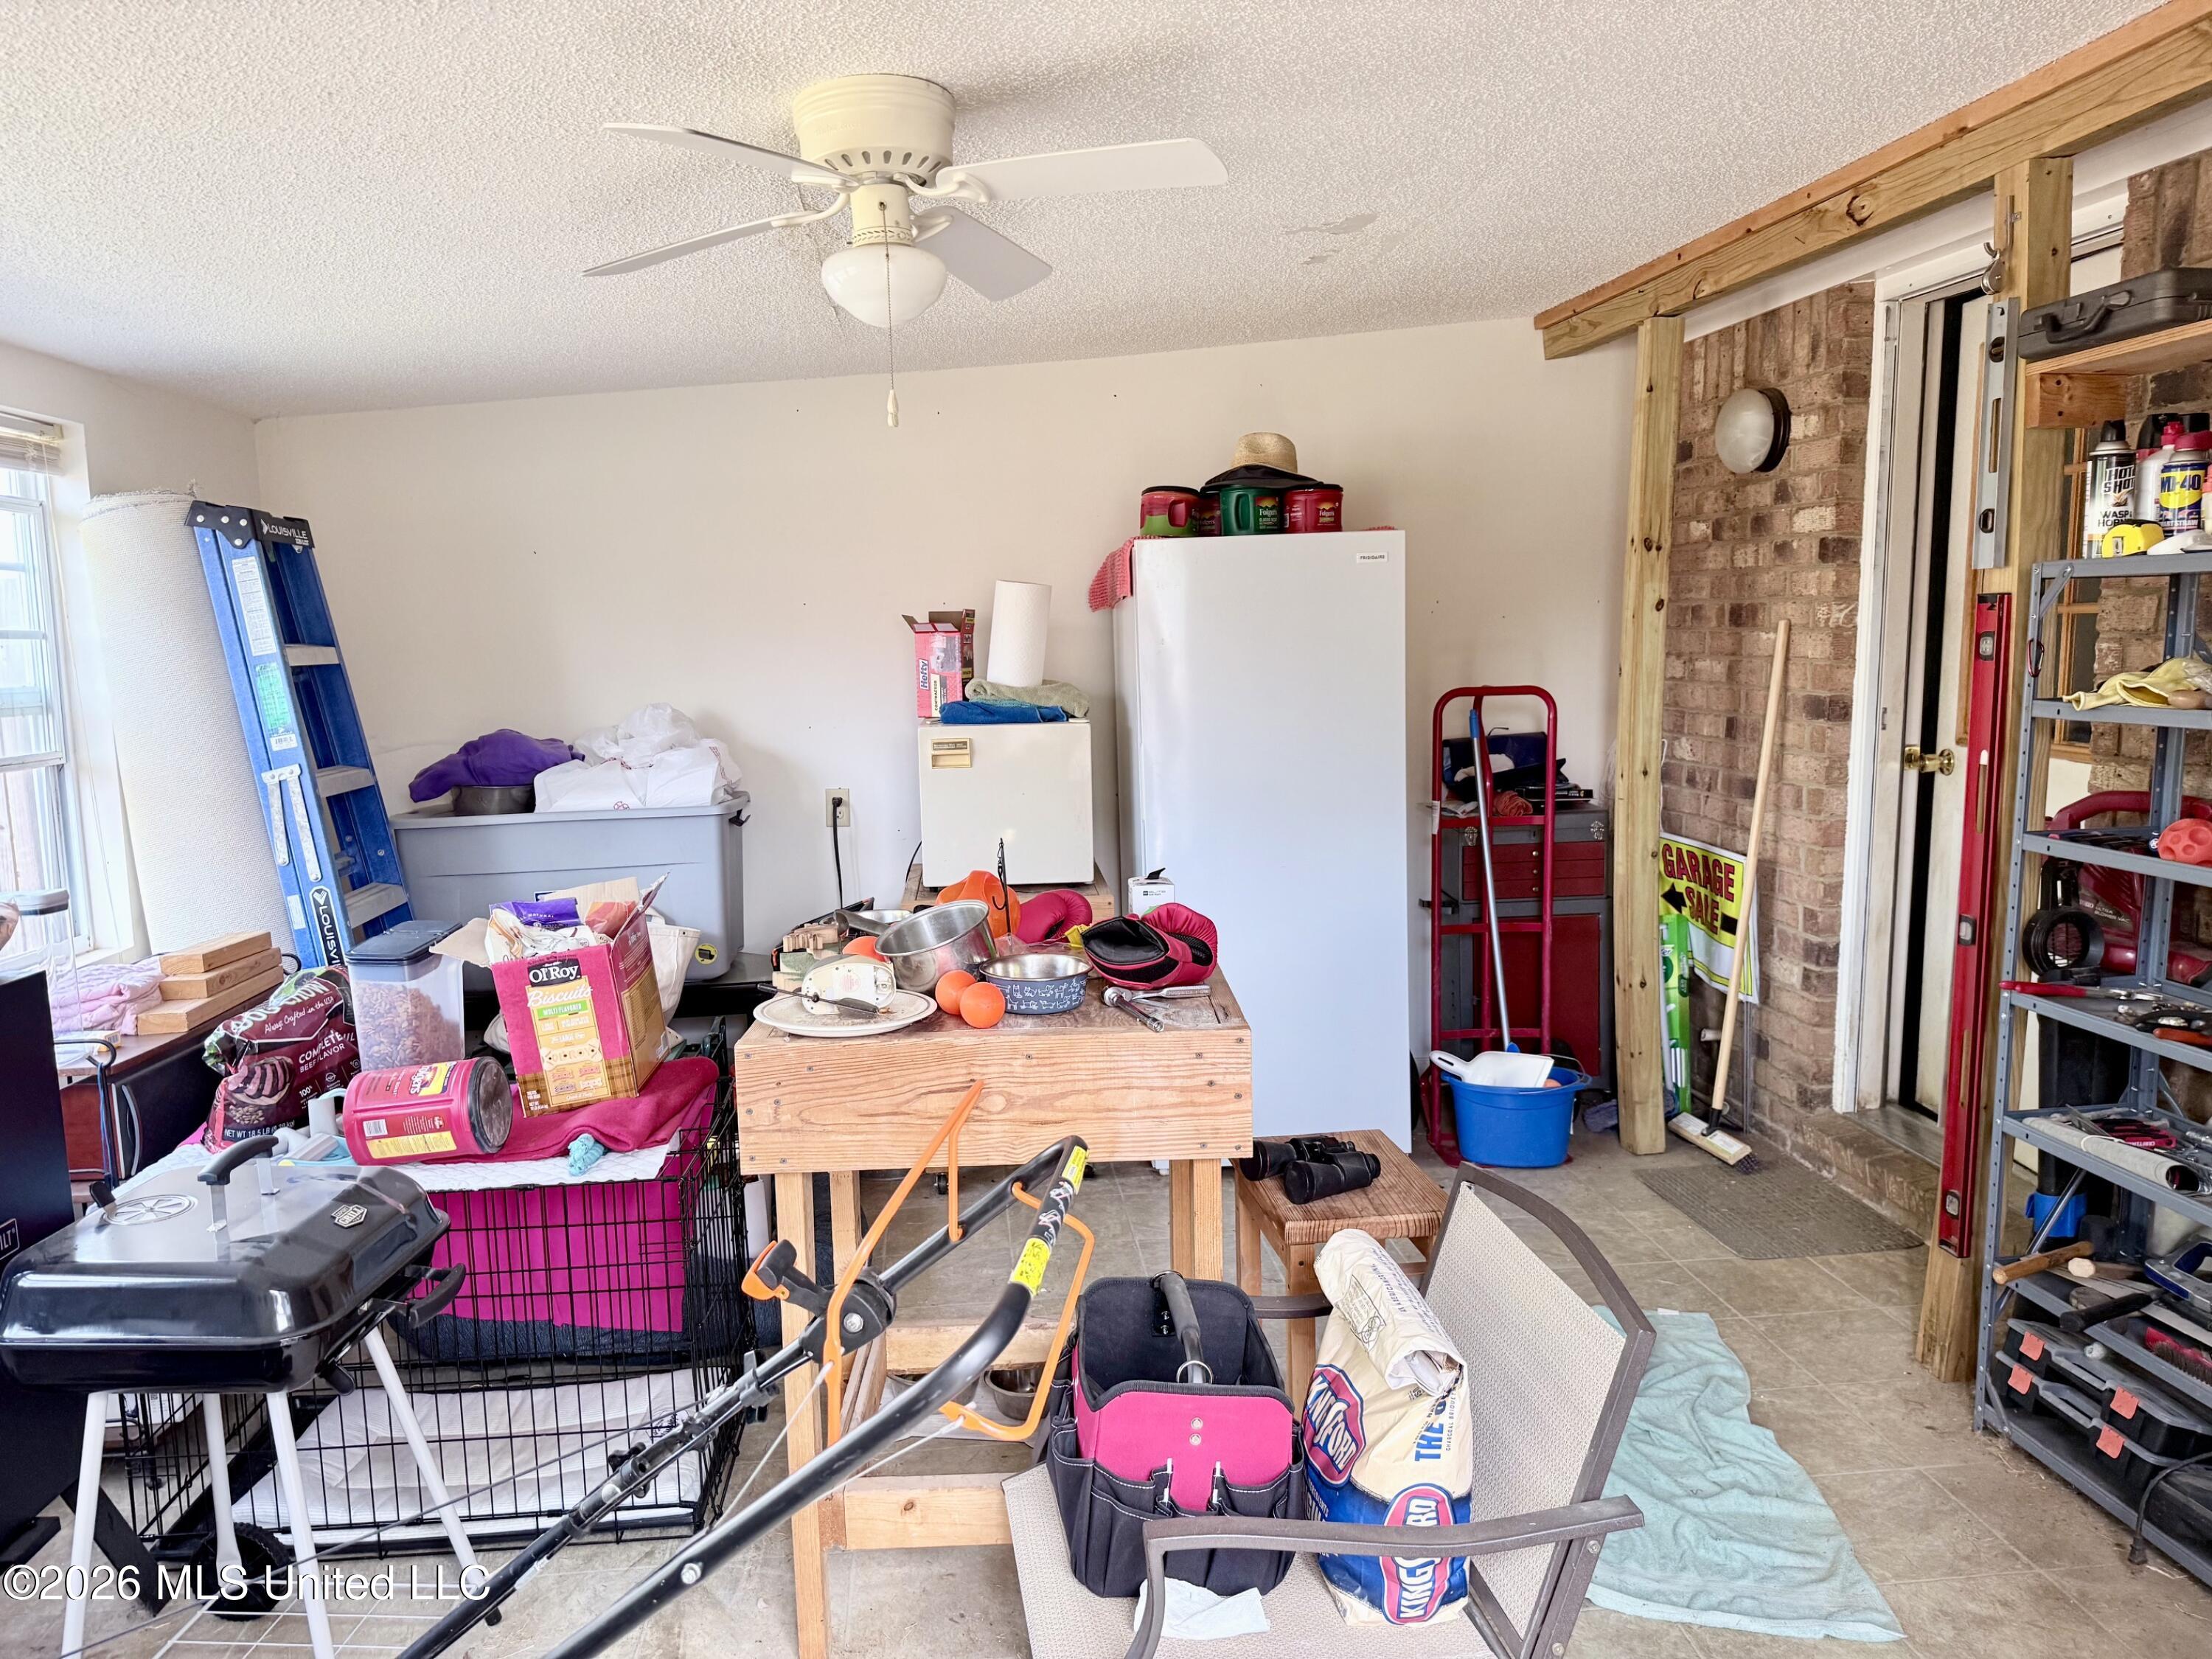
Garage filled with tools and household items, with a refrigerator and worktable.
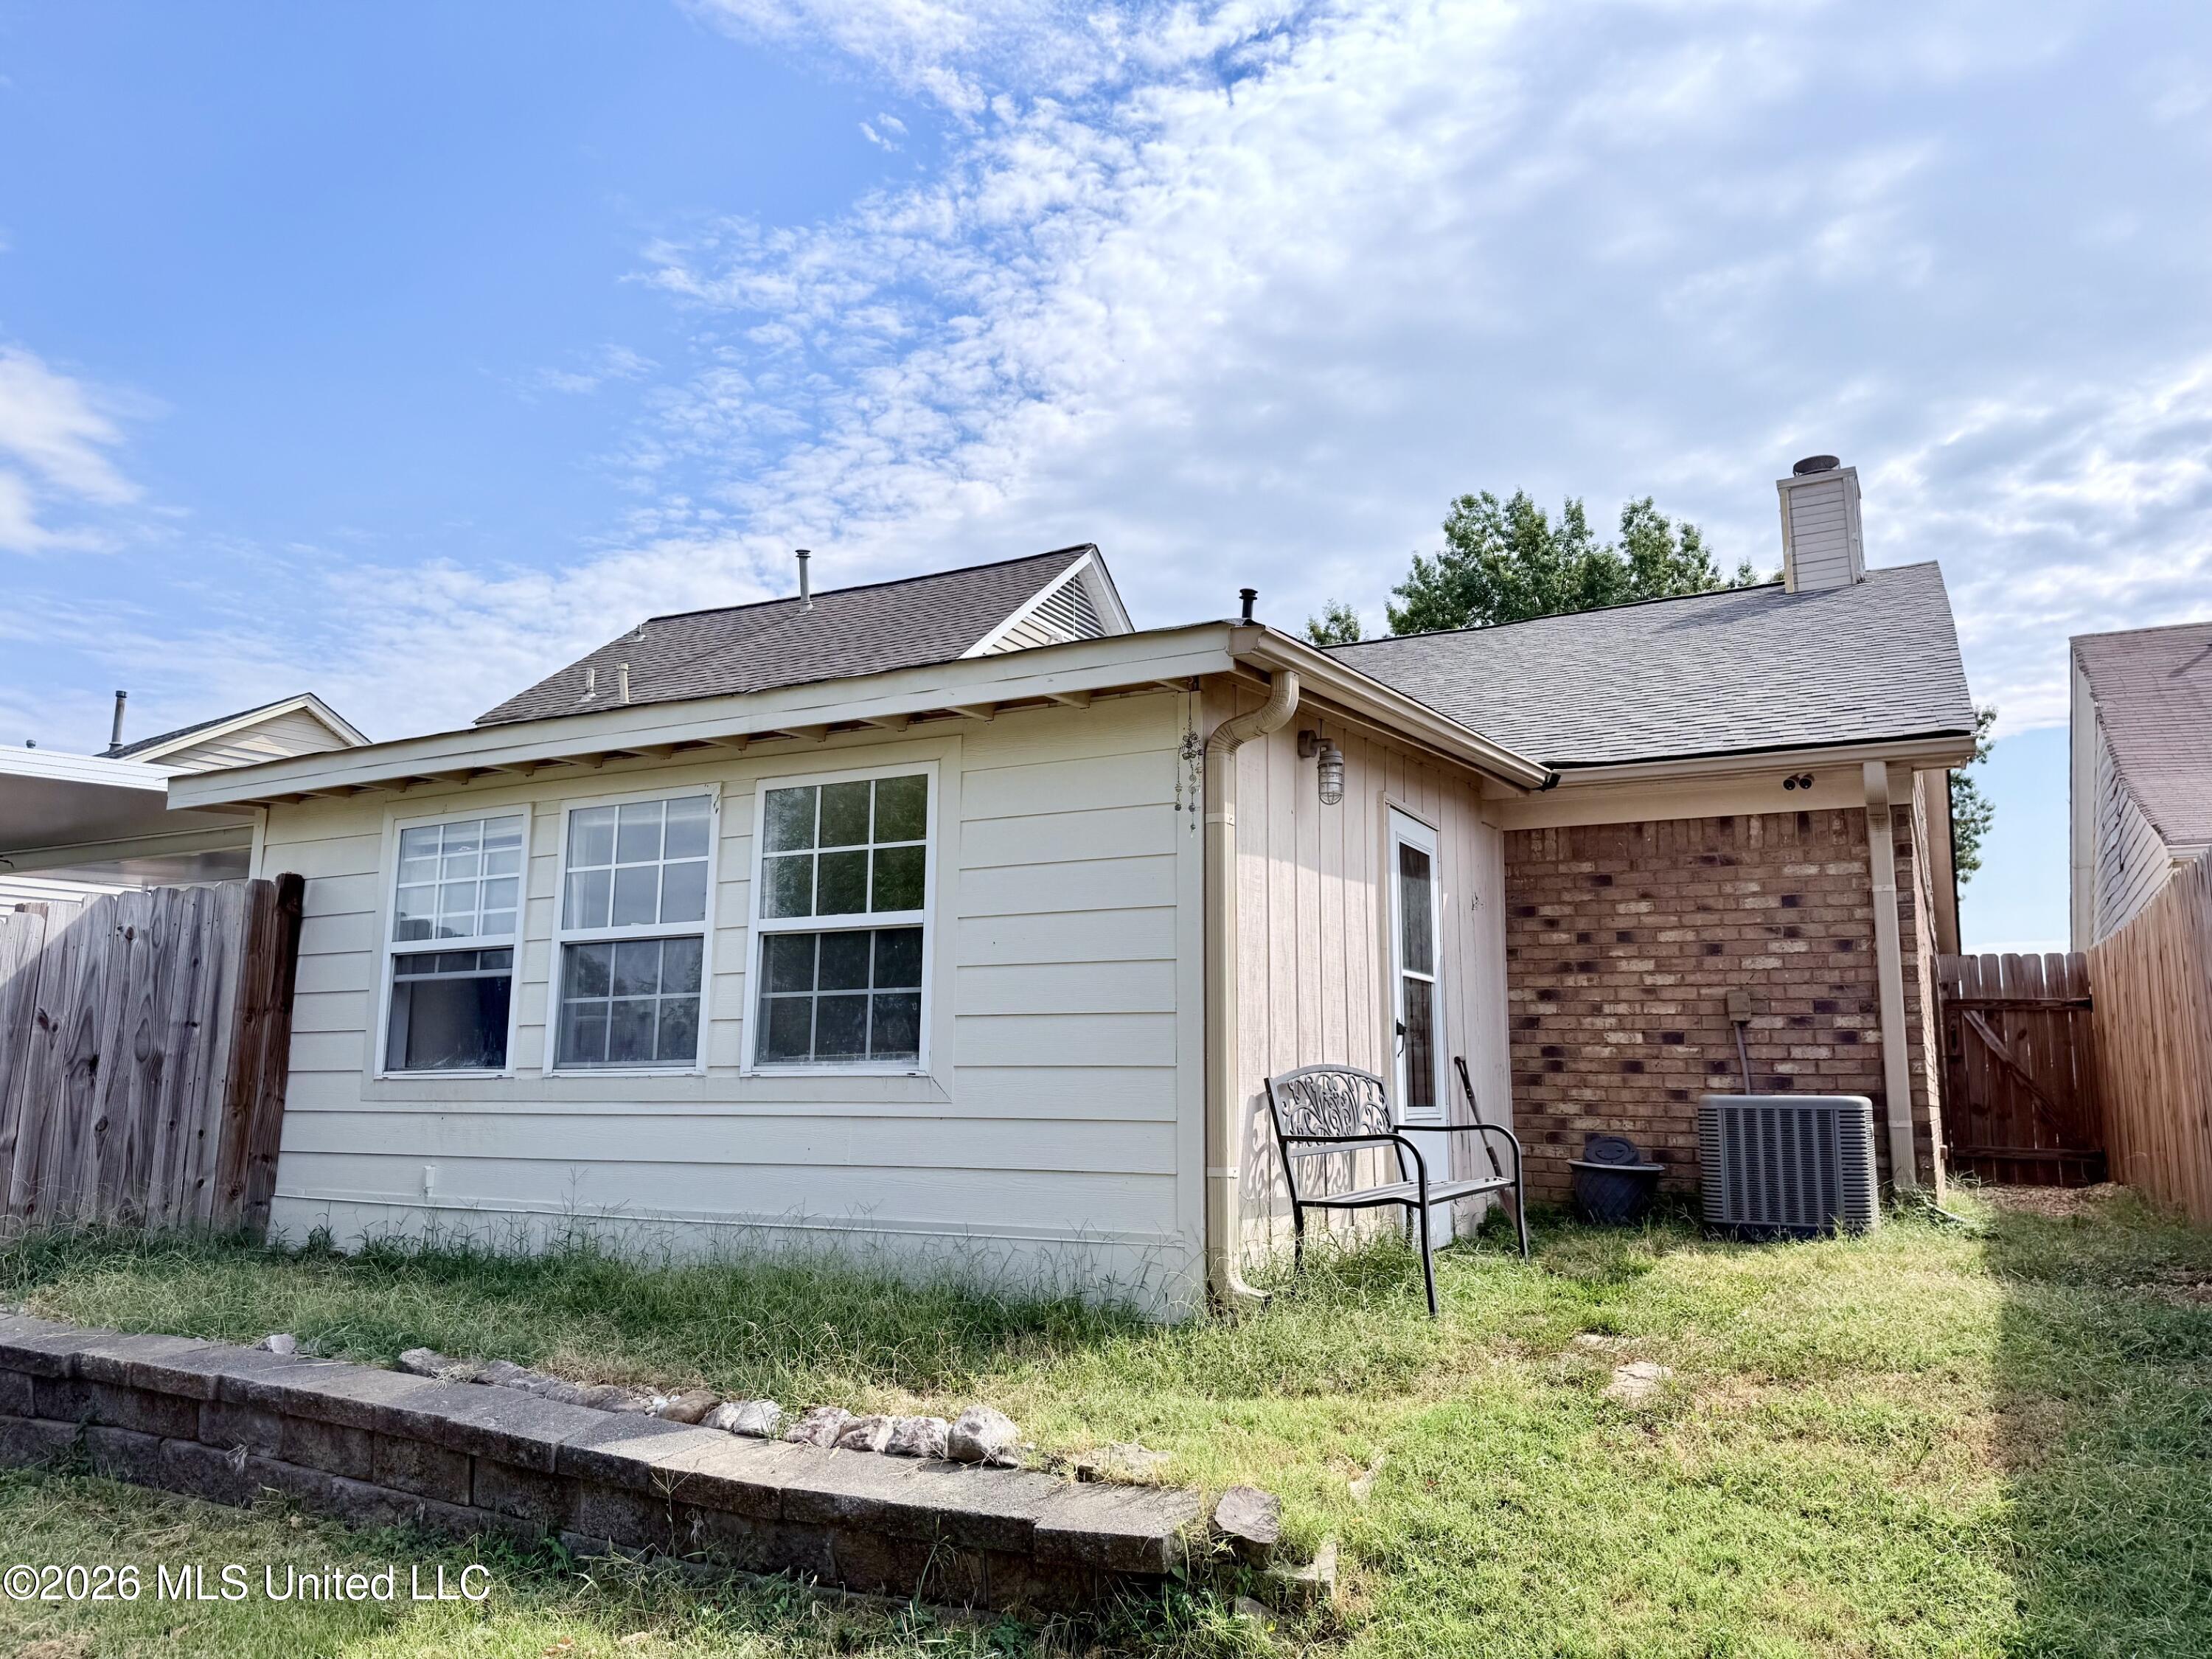
Rear exterior of a light-colored house with a fenced grassy yard and brick patio wall.
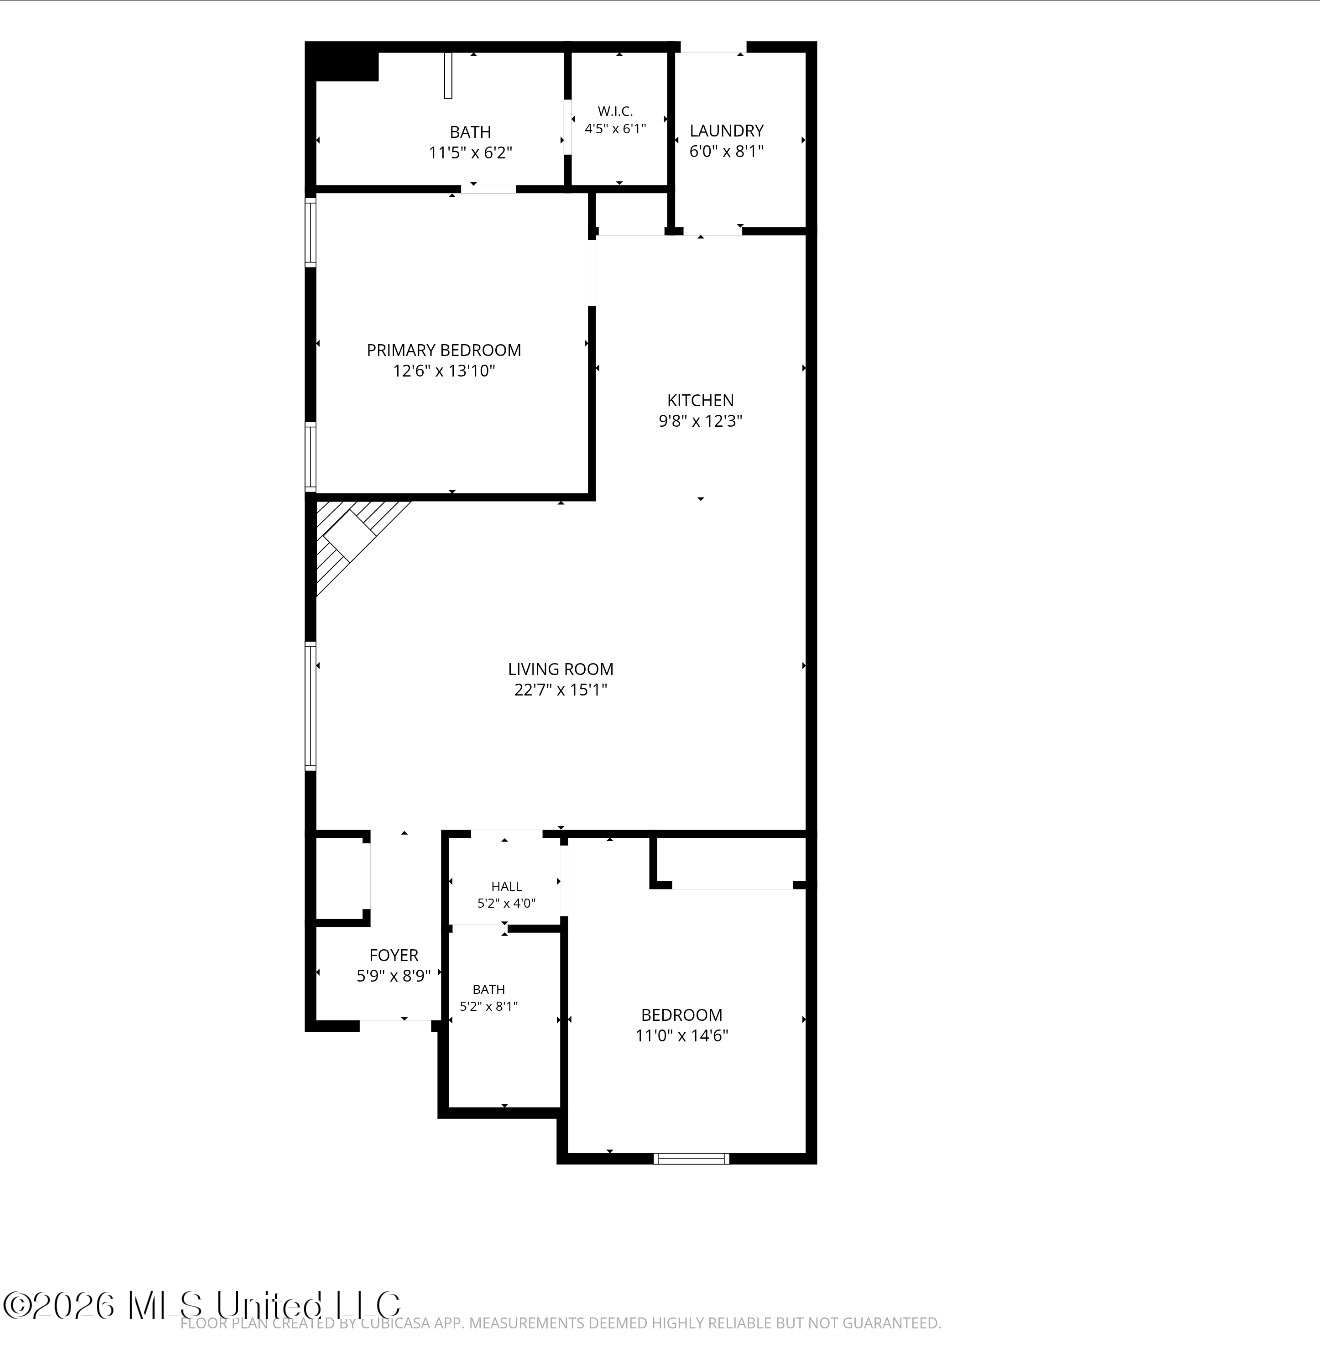
Floor plan showing two bedrooms, two bathrooms, a large living room, kitchen, laundry room, and foyer.
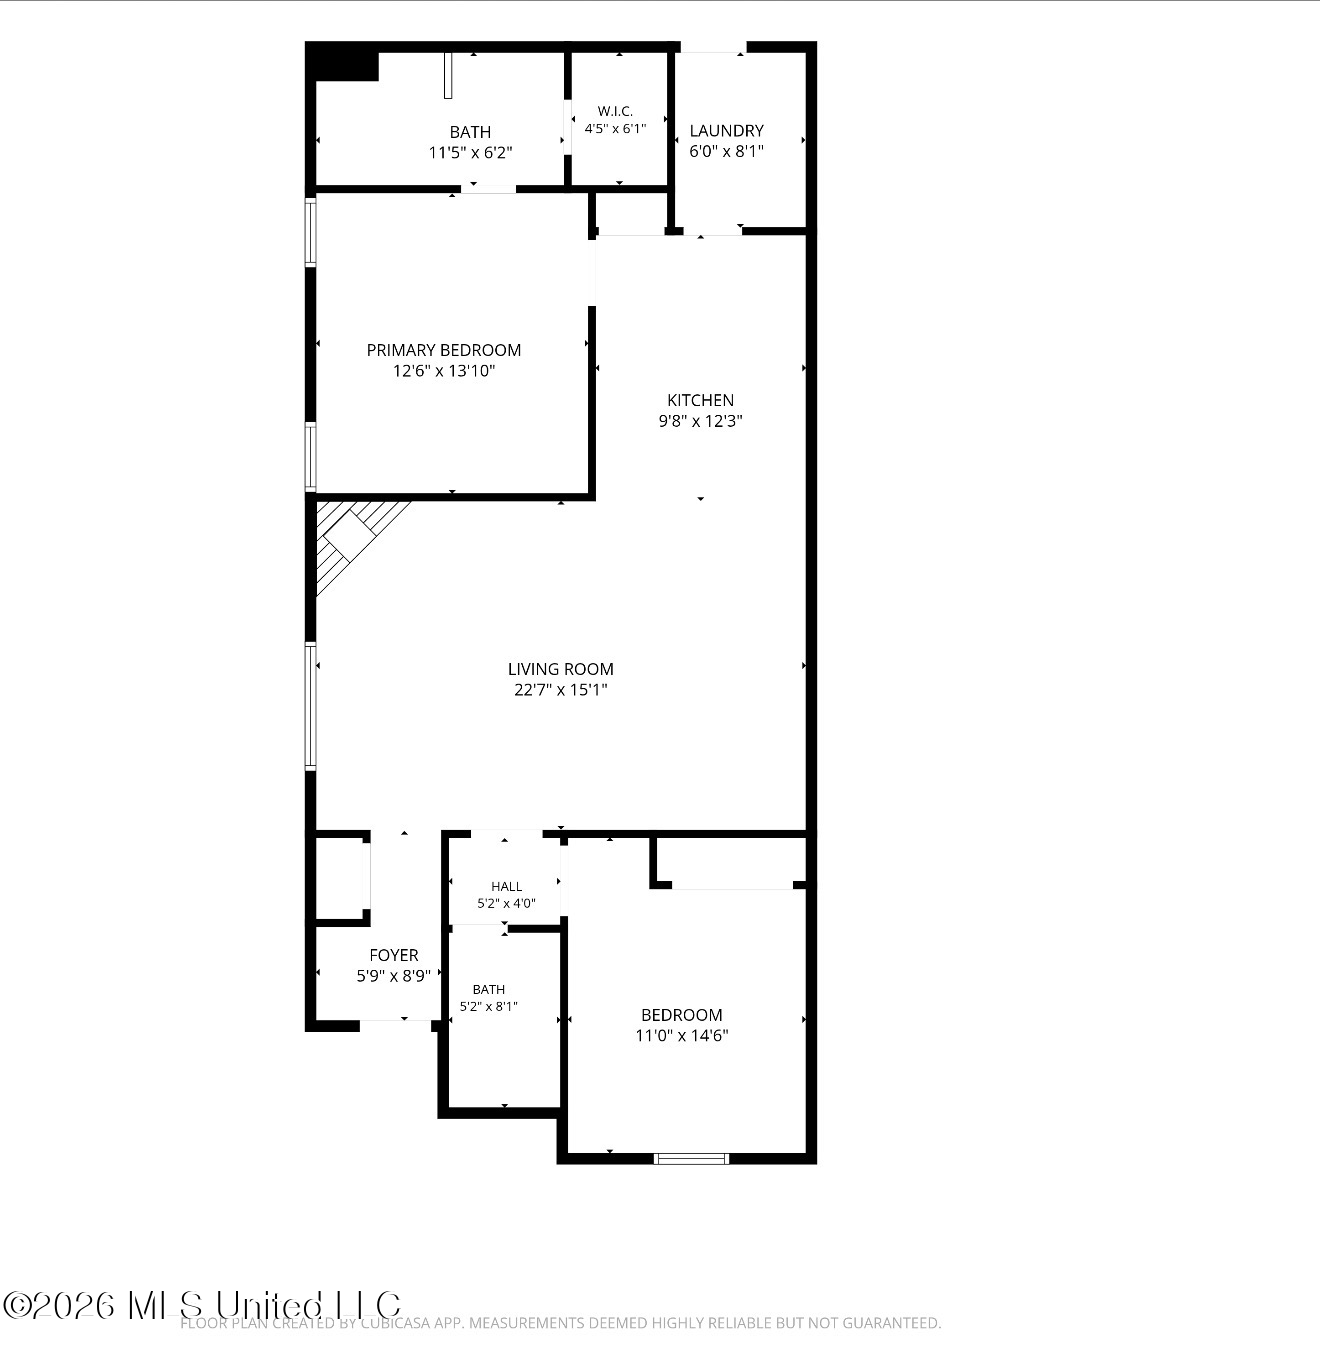
Floor plan showing two bedrooms, two bathrooms, a kitchen, living room, laundry, and foyer.
SEE ALL PHOTOS
Brick house with a steep front gable and screened entry, viewed from across the lawn.
Furnished living room with a fireplace, vaulted ceiling, and open kitchen.
Furnished living room with brown recliners, a gray sofa, and a fireplace.
Living room with vaulted ceiling, gray sofa, brown recliner, and an adjoining kitchen with blue countertops.
Bedroom with a wooden headboard, two chairs, and a large grid-pane window.
Bathroom with bright pink walls, fish-patterned borders, and a wood vanity.
Bathroom vanity with oak-toned cabinets, a large mirror, and bright pink walls with a fish-patterned border.
Bathroom with pink walls, a blue fish-print shower curtain, and matching decorative border.
Galley kitchen with honey-colored cabinets and blue countertops opening onto a living area.
Kitchen with wood cabinets, blue-gray counters, and a foreground breakfast bar.
Bedroom with a blue-covered bed, magenta accent wall, ceiling fan, dresser, and wall-mounted television.
Bedroom with blue bedding, a purple accent wall, vaulted ceiling, and ceiling fan.
Bathroom vanity with wood cabinets, large mirror, and floral wallpaper.
Bathroom shower with translucent curtain, floral wallpaper, and a grab bar.
Garage filled with tools and household items, with a refrigerator and worktable.
Rear exterior of a light-colored house with a fenced grassy yard and brick patio wall.
Floor plan showing two bedrooms, two bathrooms, a large living room, kitchen, laundry room, and foyer.
Floor plan showing two bedrooms, two bathrooms, a kitchen, living room, laundry, and foyer.
Listed by Deanna Wardlaw 901-359-4020 with Keller Williams
Pending

3420 Edenshire Lane

3420 Edenshire Lane, Horn Lake, MS 38637

$150,000
Welcome to 3420 Edenshire! This charming 2-bedroom, 2-bath home offers comfortable living with thoughtful features throughout. Step inside to find fresh, new flooring that gives the home a clean and updated feel. The inviting floor plan includes a spacious sunroom, providing a bright and versatile space that can be enjoyed as a sitting area, home office, or additional entertaining space. Conveniently located near a local park, this home offers easy access to outdoor recreation and green space. With its functional layout, new flooring, and desirable sunroom, 3420 Edenshire is a wonderful opportunity for a first-time buyer, downsizer, or investor. Schedule your private showing today!

2
beds

2
baths

1,230 Sq.Ft. LIVING AREA

3,484.8 Sq.Ft. lot

Deanna Wardlaw

Deanna Wardlaw

Features & Amenities

Interior

  • total bedrooms2
  • Total bathrooms2
  • full bathrooms2
  • Laundry room Laundry Room
  • Flooring Carpet, Combination, Linoleum, Simulated Wood
  • Fireplace Great Room, Ventless
  • APPLIANCES Dishwasher, Disposal, Electric Range, Range Hood
  • other interior Features Breakfast Bar, Ceiling Fan(s), Eat-in Kitchen, High Ceilings, Pantry, Sound System, Walk-In Closet(s), Other

Area & Lot

  • Status Pending
  • Living Area1,230 Sq.Ft.
  • Total Area1,230 Sq.Ft.
  • Lot Area3,484.8 Sq.Ft.
  • MLS® ID4162282
  • TypeResidential
  • NeighborhoodHorn Lake
  • Elementary SchoolHorn Lake
  • Middle SchoolHorn Lake
  • High SchoolHorn Lake

Exterior

  • STORIES1
  • water SourcePublic
  • utilitiesCable Available, Electricity Connected, Natural Gas Connected, Sewer Connected, Water Connected
  • roofArchitectural Shingles
  • lot featuresFenced, Landscaped, Zero Lot Line
  • parkingConcrete, No Garage, Parking Pad
  • HEAT TYPECentral, Natural Gas
  • AIR CONDITIONINGCentral Air
  • sewerPublic Sewer
  • SubstructureSlab
  • security FeaturesSmoke Detector(s)
  • other exterior FeaturesNone

Financial

  • Sales Price$150,000
  • Real Estate Tax $8/yr
View Virtual Tour
Furnished living room with a fireplace, vaulted ceiling, and open kitchen.

Schedule a Showing

We would love to show you our beautiful property. Please select your preferred date and time below. An agent will be in touch shortly to confirm your appointment.

Schedule a Showing

We would love to show you our beautiful property. Please select your preferred date and time below. An agent will be in touch shortly to confirm your appointment.

Thank you for your interest in 3420 Edenshire Lane, Horn Lake, MS 38637. We are reviewing your request and will be in touch shortly!

Mortgage Calculator

Estimate your monthly mortgage payment, including the principal and interest, property taxes, and HOA. Adjust the values to generate a more accurate rate.

All estimates are provided for informational purposes only. Actual amounts may vary.
$0,000 Your Payment 20 15 65
$0,000 Your Payment

Horn Lake

Explore

Work With Us

Chad & Deanna Wardlaw are dedicated to helping you find your dream home and assisting with any selling needs you may have. Contact them so they can guide you through the buying and selling process.

Follow Me on Instagram